ENSPEC
HEXAGON ENSPEC – Precision CMM Technology Is Now More Accessible
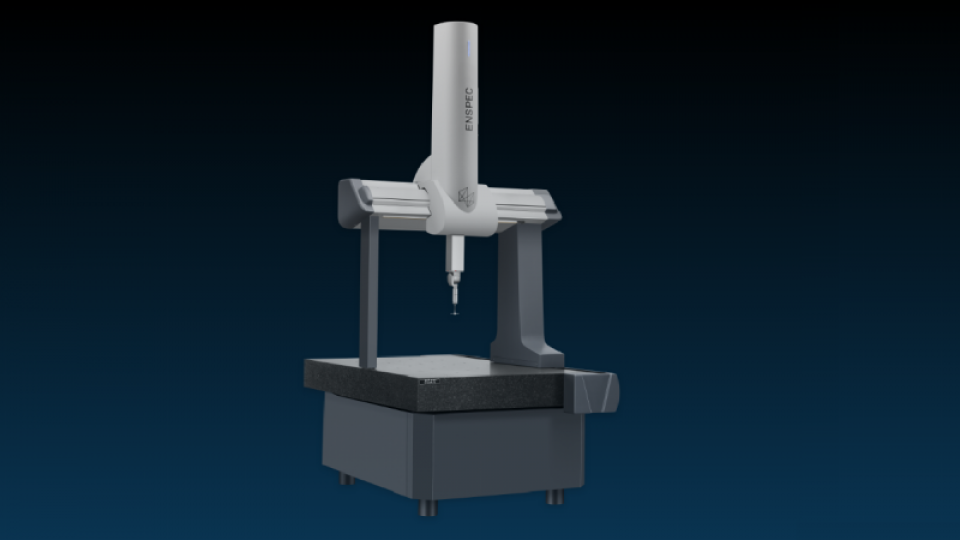
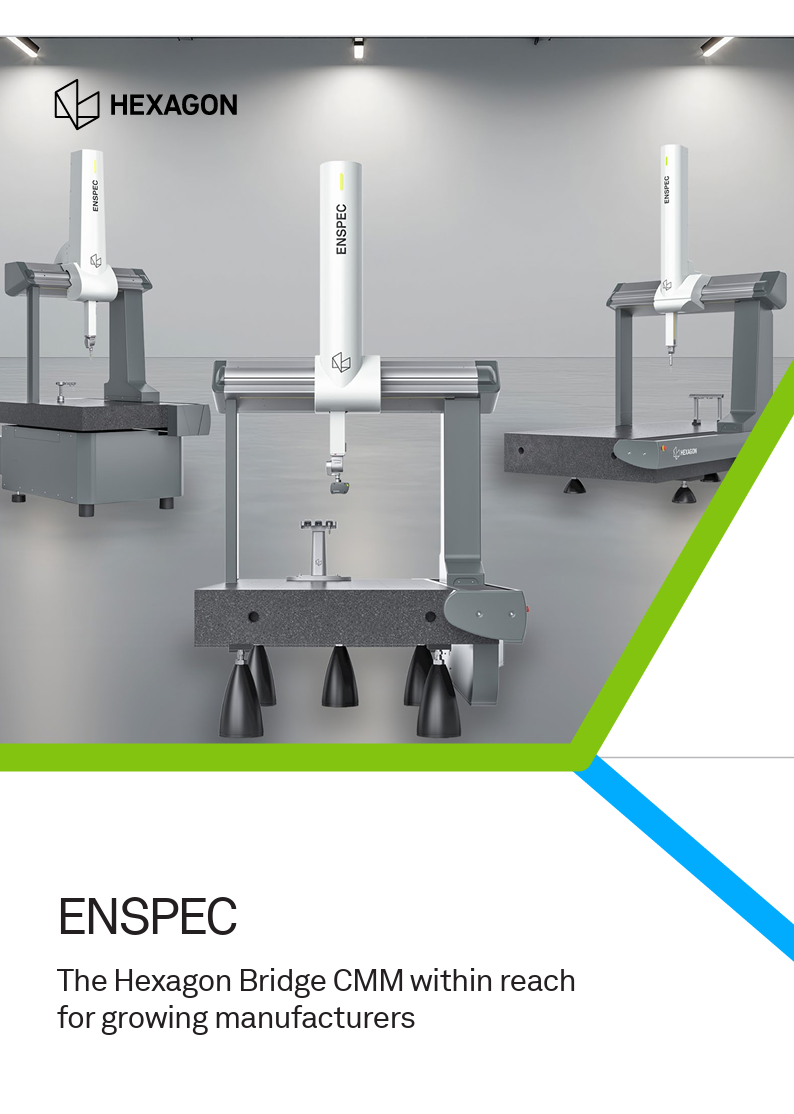
HEXAGON ENSPEC is a bridge coordinate measuring machine designed for companies looking to move from manual measuring tools to automated inspection, or to expand their existing measurement capacity.
ENSPEC combines Hexagon’s proven CMM architecture with a flexible choice of measurement sensors, high dynamic performance and PC-DMIS metrology software
Measuring Machine Ready to Evolve with Your Production Needs
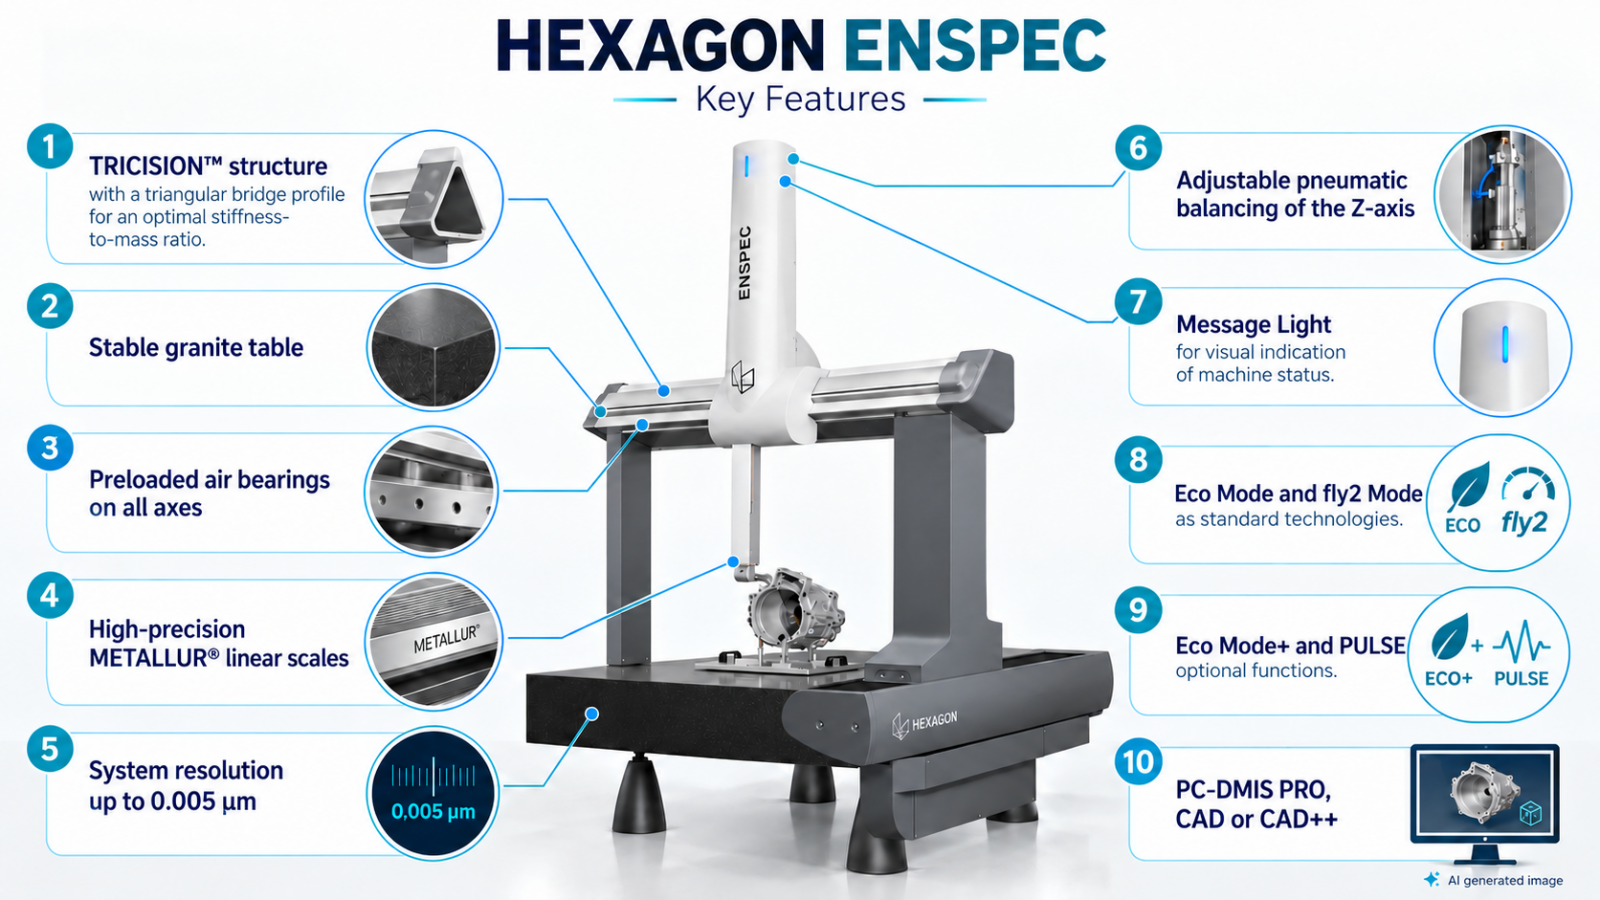
ENSPEC is built on Hexagon’s proven bridge CMM architecture, combining a stable granite worktable, preloaded air bearings on all axes and the TRICISION™ structure with a triangular bridge profile and low centre of gravity – all designed to ensure reliable precision over years of operation.
High-precision METALLUR® linear encoder scales, with a system resolution of up to 0.005 µm, contribute to excellent measurement repeatability and accuracy.
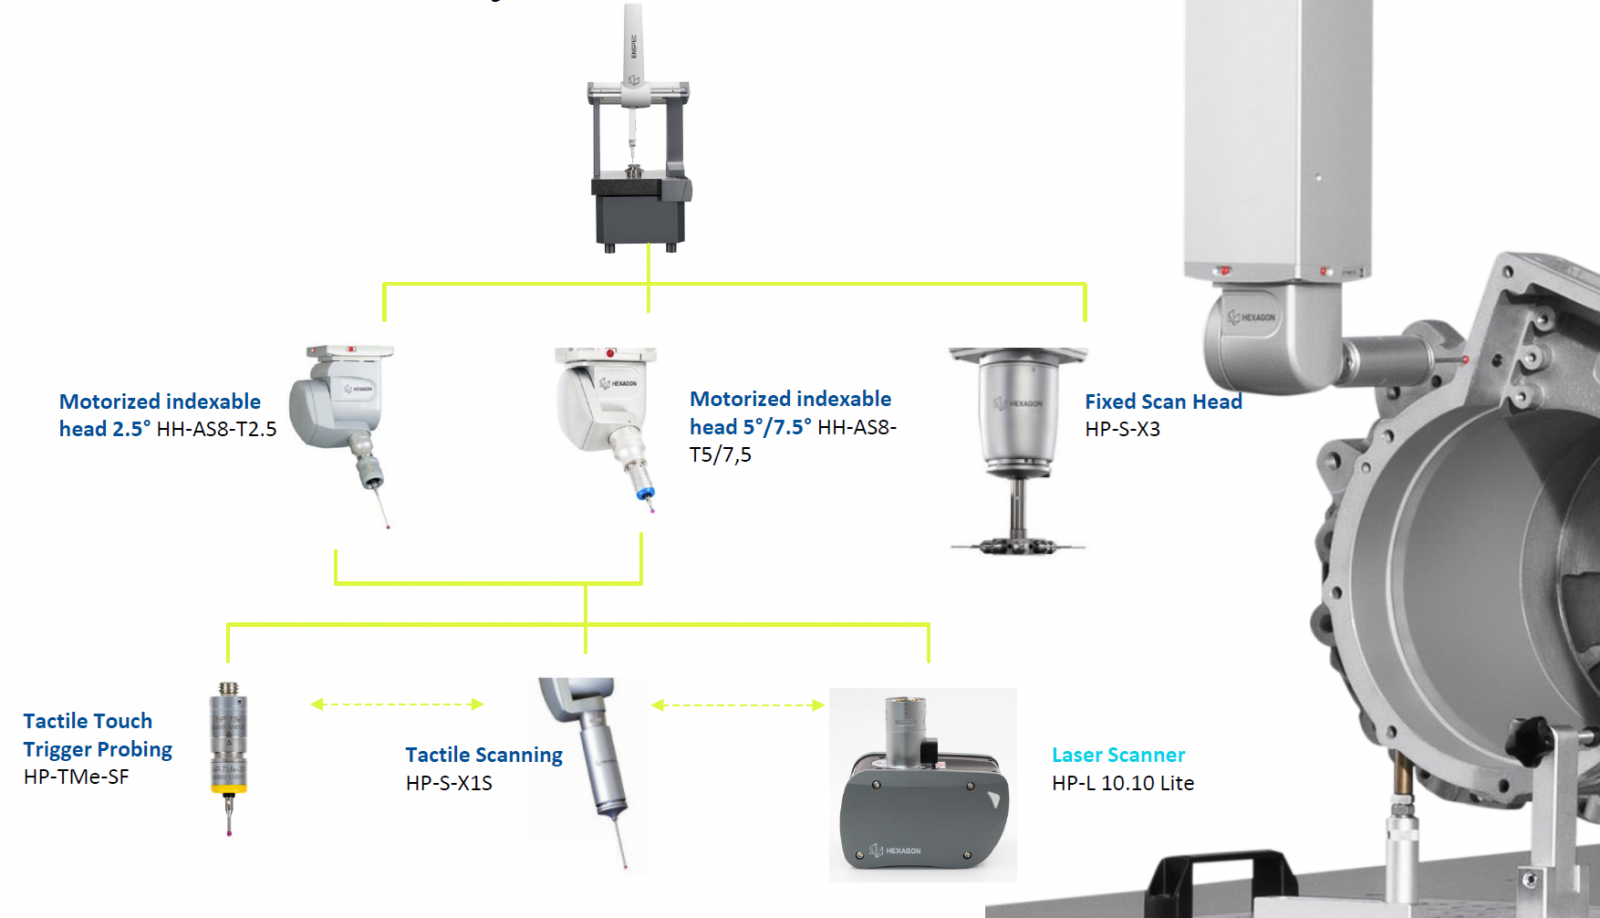
The system configuration can be tailored to current measurement requirements through a choice of touch-trigger, scanning or non-contact laser sensors. At the same time, the unified PC-DMIS platform – available in PRO, CAD and CAD++ versions – allows existing measurement programs, operator know-how and established workflows to be retained as the system evolves or is upgraded in the future.
PC-DMIS Metrology Software – From Standard Measurements to Complex 3D Tasks
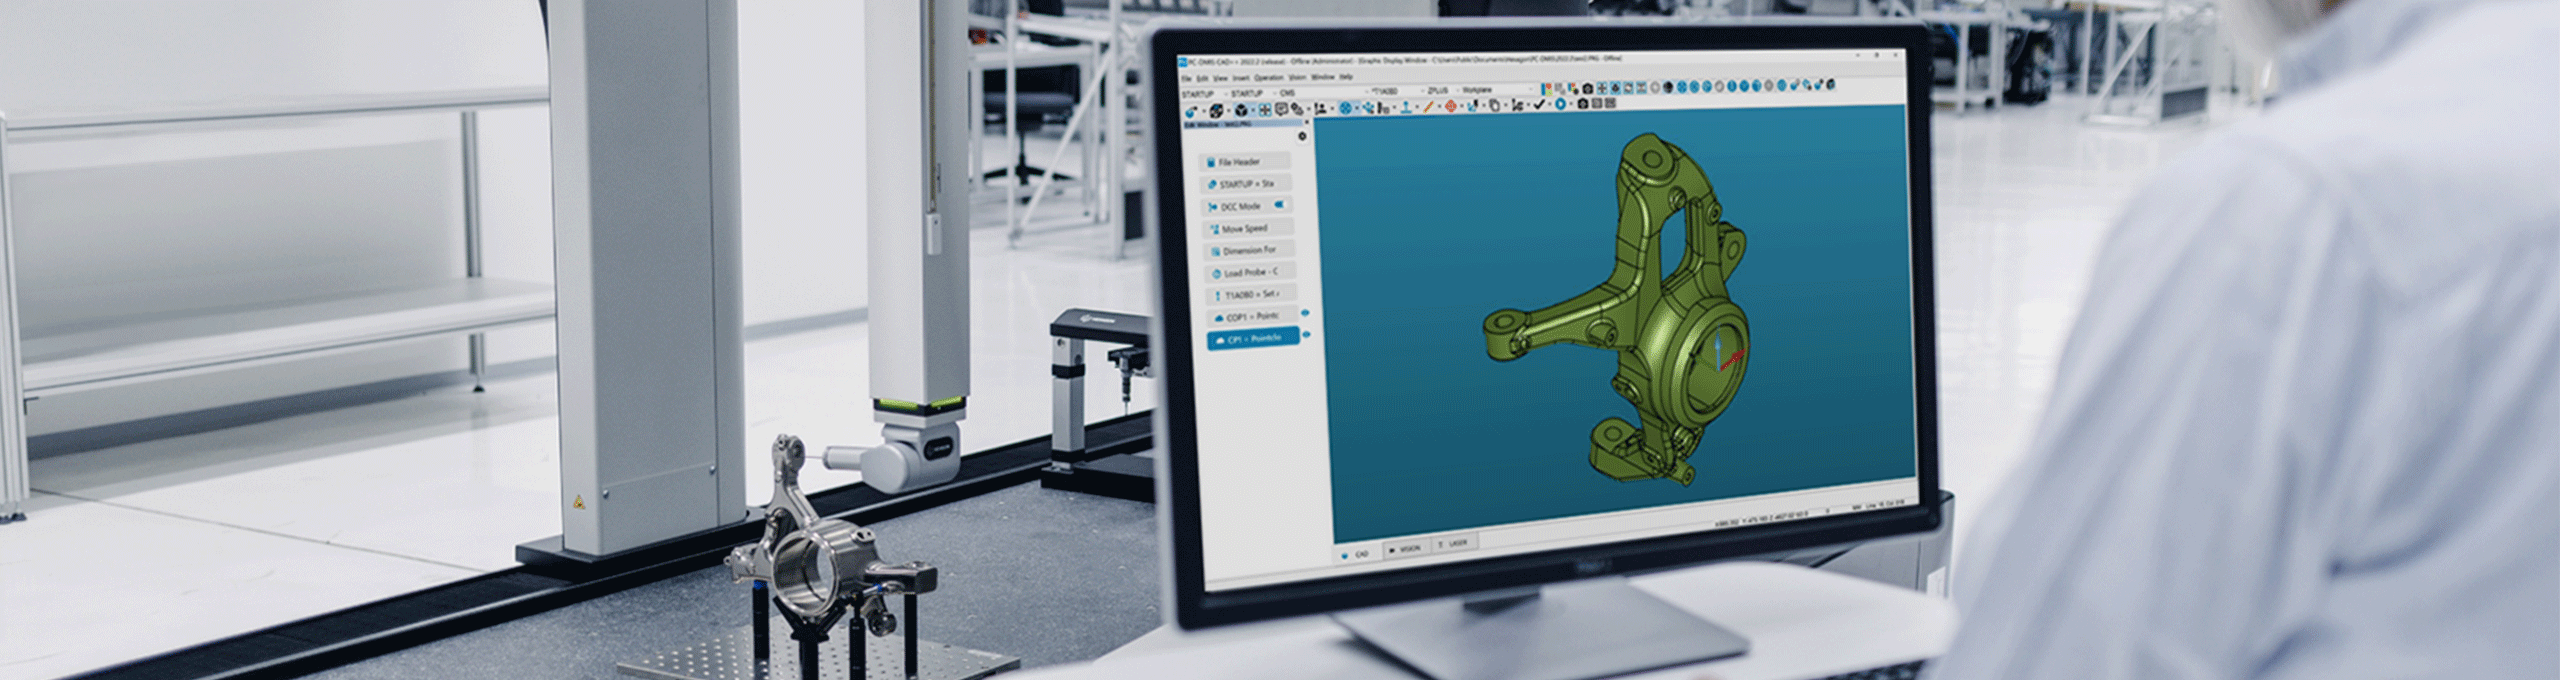
HEXAGON ENSPEC is supplied with PC-DMIS, Hexagon’s standard metrology software platform, bringing machine programming, automated measurement, GD&T evaluation and inspection reporting together in a single working environment.
Depending on the application, the system can be configured with one of three software levels – PC-DMIS PRO, CAD or CAD++.
The CAD and CAD++ versions enable measurement routines to be created directly from the CAD model, simplifying the inspection of more complex parts. PC-DMIS CAD++ further expands these capabilities with point-cloud processing, laser scanning and advanced tools for complex 3D measurement tasks.
PC-DMIS also supports SPC integration, graphical and tabular reporting, multi-part measurement workflows and an easy-to-use operator interface.
Using the same software environment allows ENSPEC to evolve together with production requirements while retaining existing measurement programs, operator expertise and established inspection procedures.
Intelligent Operating Modes
Hexagon’s CMM portfolio incorporates innovative technologies designed to optimise machine operation, reduce resource consumption and increase productivity.
 |
Intelligent Motion with fly2 Modefly2 Mode automatically optimises machine trajectories, movement and idle time between individual measurements. The result is smoother machine motion, shorter measurement program execution times and up to 10% shorter probe calibration time. The technology is standard on ENSPEC. |
 |
Lower Operating Costs with Eco ModeDuring periods of inactivity, the machine automatically switches to a reduced-energy mode while remaining ready for the next measurement operation. |
|
Eco Mode+ – OptionEco Mode+ additionally stops the compressed-air supply to the air bearings after a defined period of machine inactivity, further reducing operating costs. |
Three Configurations – Select the Right Solution for Your Measurement Task
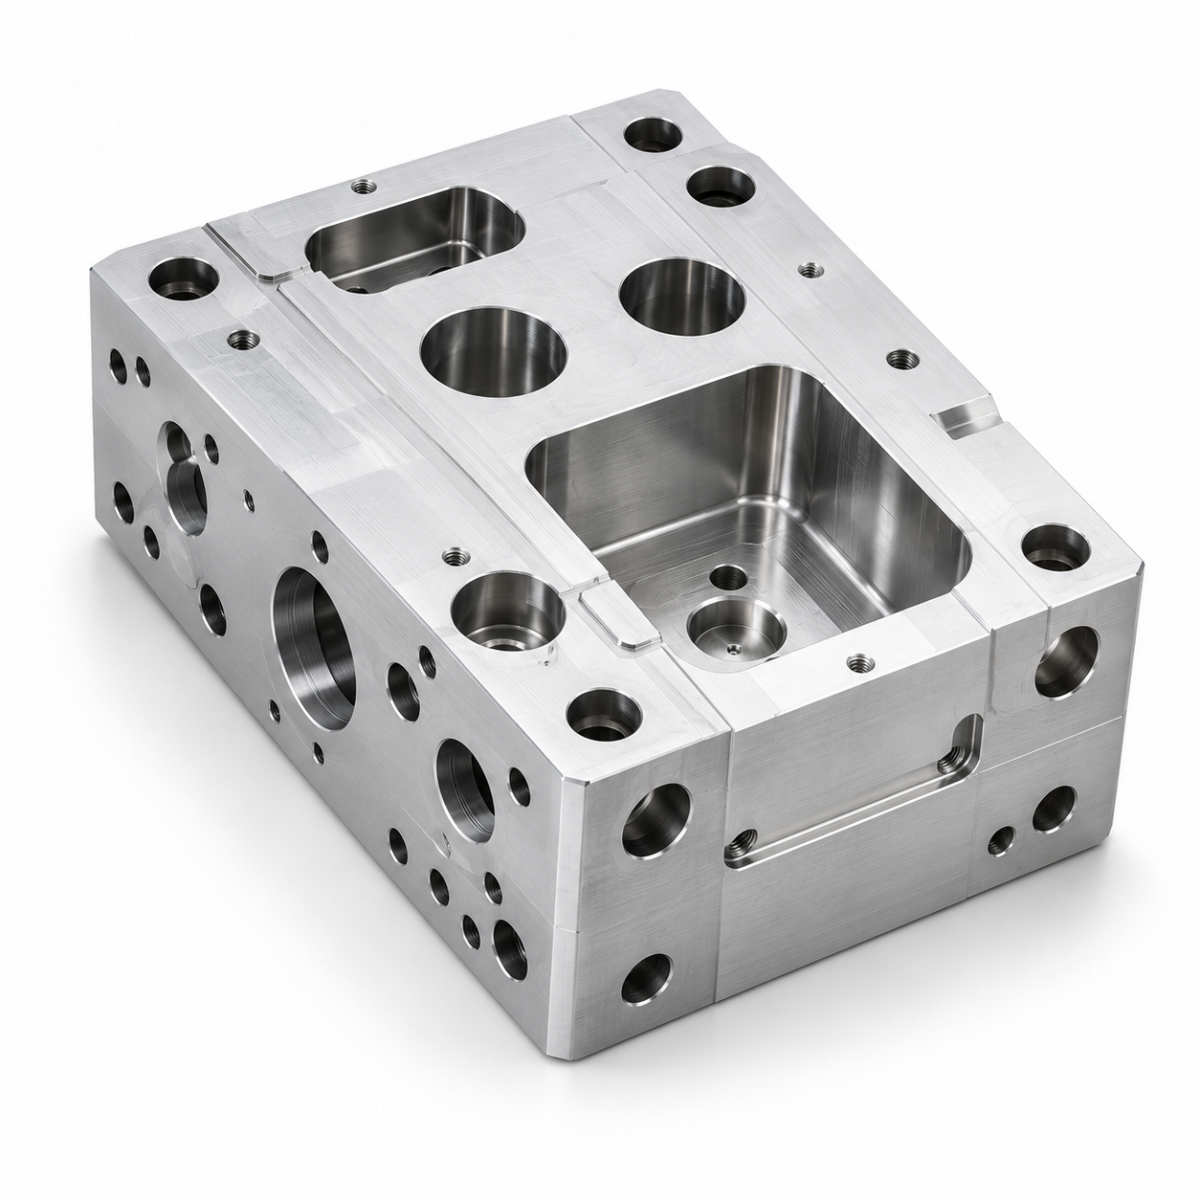
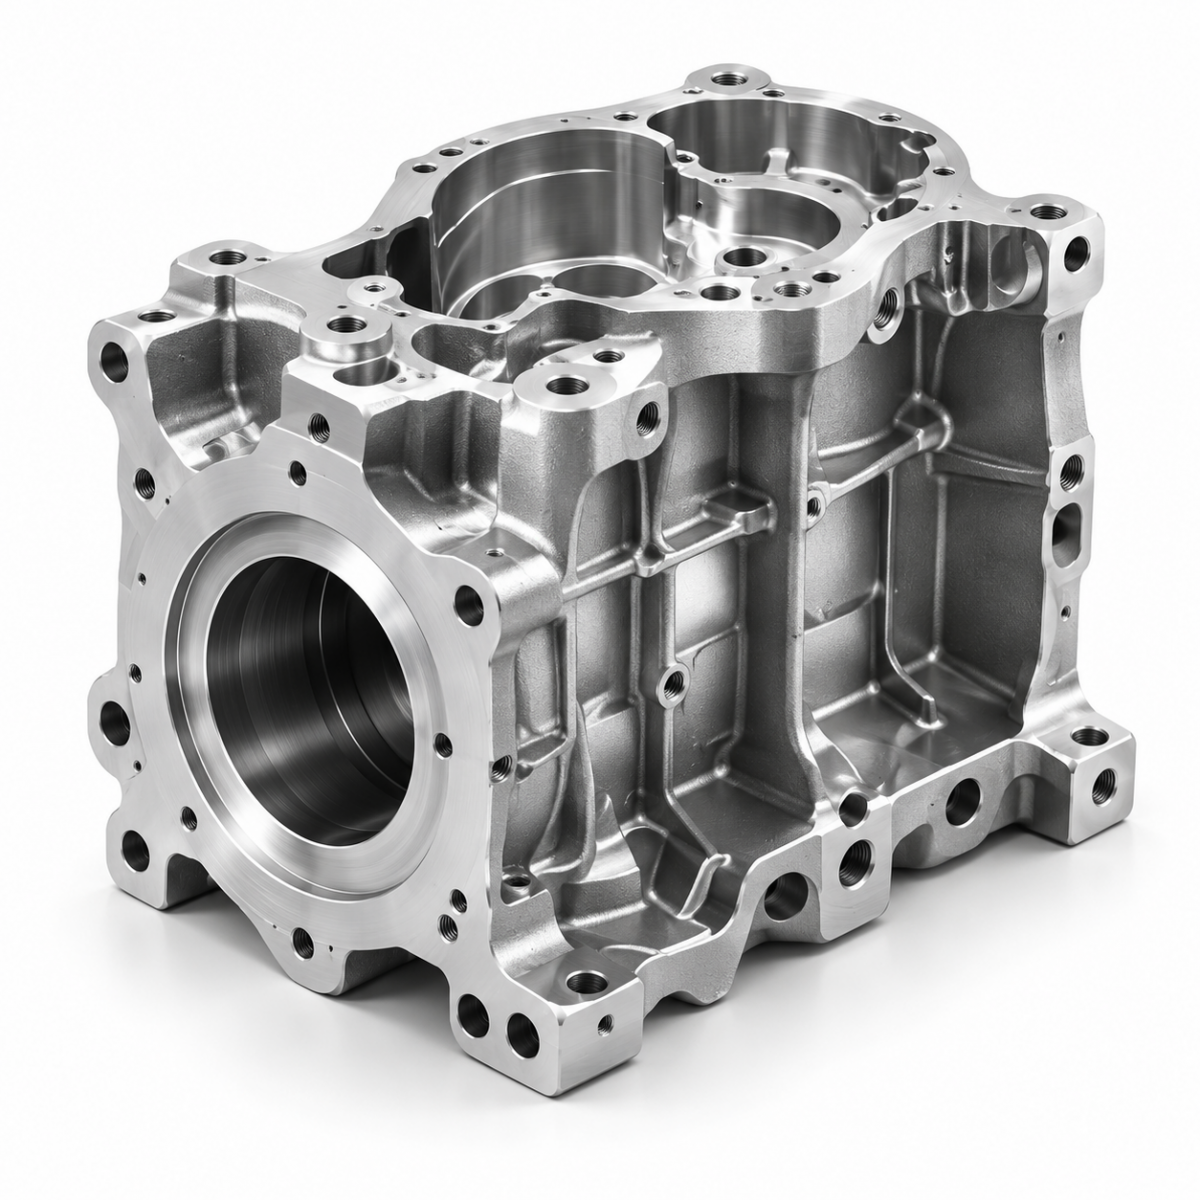
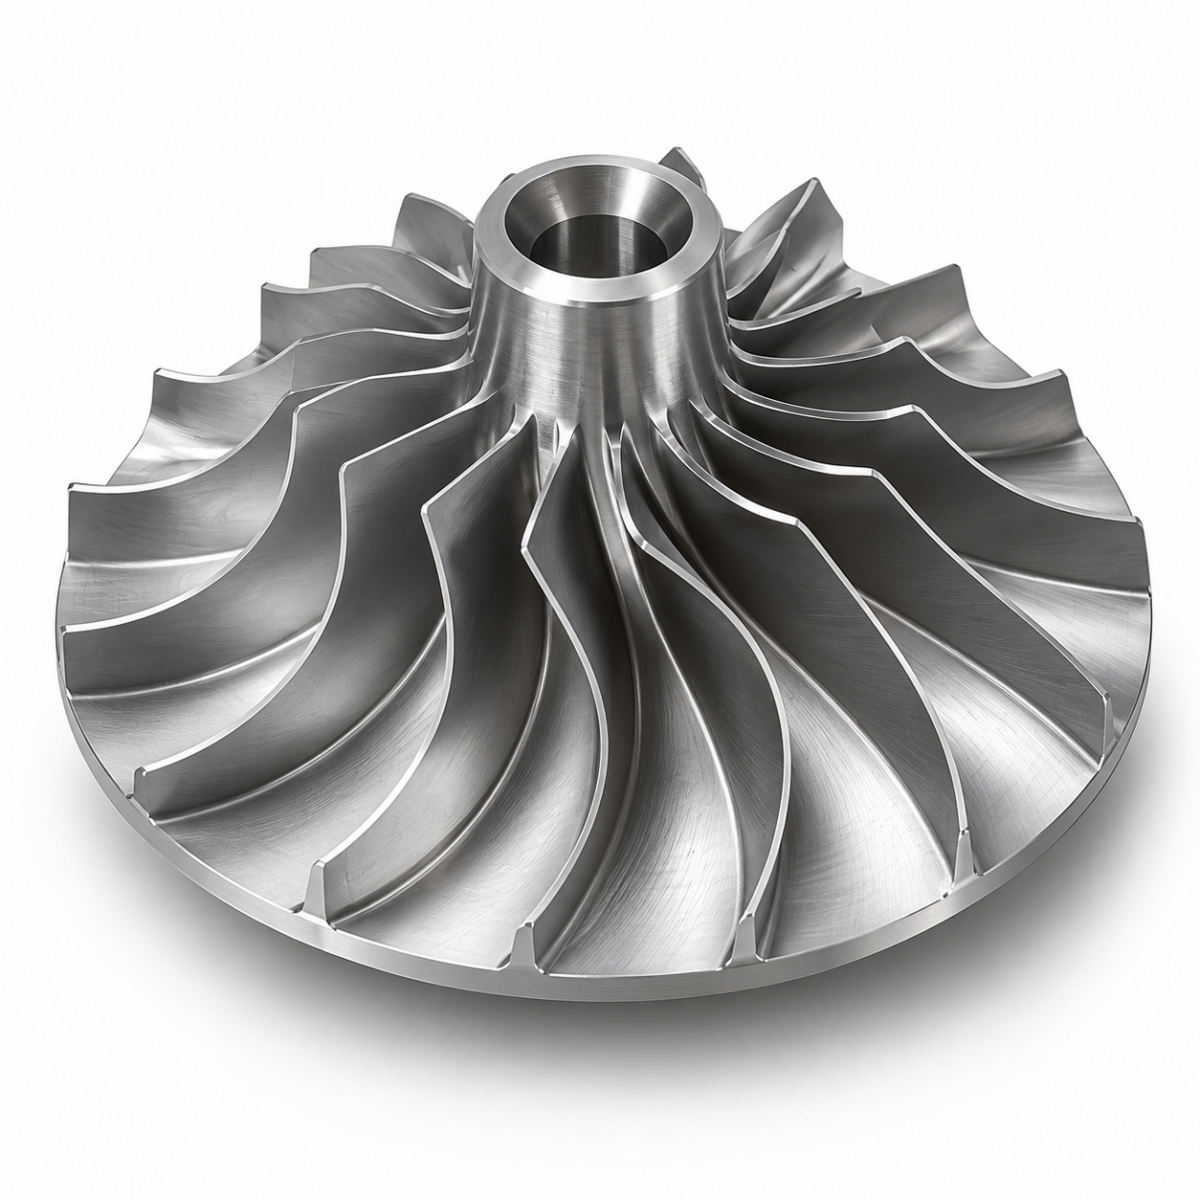
ENSPEC is available in three main configurations – Touch, Scan and Speed – allowing the measurement system to be selected according to part geometry and inspection requirements.
High Accuracy and Performance
Series |
Maximum Permissible Length Measurement Error |
3D speed |
Acceleration |
|
ENSPEC 06.хх.06 |
from MPE(E0/E150) = 1,7 + L/300 µm |
520 mm/s |
up to 1730 mm/s² |
|
ENSPEC 10.хх.08 |
from MPE(E0/E150) = 1,9 + L/300 µm |
520 mm/s |
up to 1730 mm/s² |
|
ENSPEC 12.хх.10 |
from MPE(E0/E150) = 2,4 + L/300 µm |
433 mm/s |
up to 1730 mm/s² |

A Wide Range of Measuring Volumes
The ENSPEC series offers a choice of models suitable for both relatively small components and larger parts up to 3 metres in length.
Model |
X Axis, mm |
Y Axis, mm |
Z Axis, mm |
MAx. part weight |
|
ENSPEC 06.08.06 |
600 |
800 |
600 |
300 kg |
|
ENSPEC 06.10.06 |
600 |
1000 |
600 |
300 kg |
|
ENSPEC 10.12.08 |
1000 |
1200 |
800 |
1 300 kg |
|
ENSPEC 10.15.08 |
1000 |
1500 |
800 |
1 500 kg |
|
ENSPEC 10.21.08 |
1000 |
2100 |
800 |
1 800 kg |
|
ENSPEC 12.15.10 |
1200 |
1500 |
1000 |
1 800 kg |
|
ENSPEC 12.22.10 |
1200 |
2200 |
1000 |
2 250 kg |
|
ENSPEC 12.30.10 |
1200 |
3000 |
1000 |
2 250 kg |
ARC Metrologia
Request Free Demo now!
Welcome in our centre for free one hour demonstration, do it now