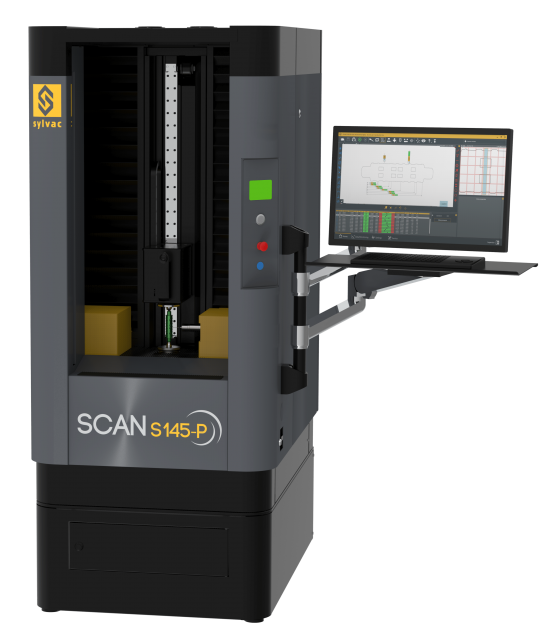
SYLVAC SCAN S145P - multisesor system with tacktile probe
|
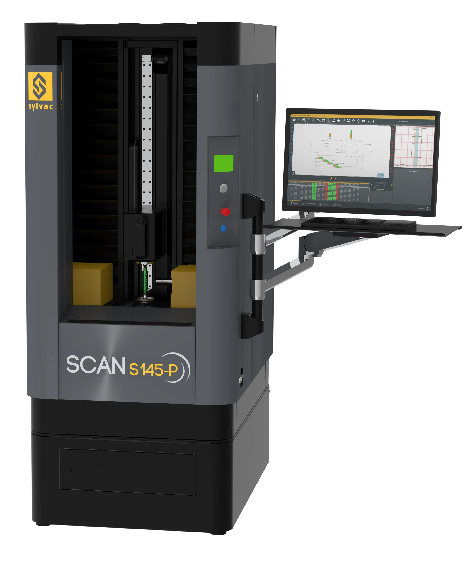
SYLVAC SCAN S145-P is a multisensor measuring system that combines the high-speed optical measurement capabilities of the SCAN S145 series with a Renishaw SP25M 3D tactile probe. This configuration enables measurement of both the external contours of rotationally symmetrical parts and geometrical features that cannot be accessed or reliably measured using the optical system alone — such as holes, slots, keyways, depths, positions and internal geometrical features. The series is available in three measuring ranges:
The maximum part weight is 100 kg. |
 |
Two sensors – one measuring system
he main advantage of the SYLVAC SCAN S145-P is the ability to combine optical and tactile measurement within the same measurement program.
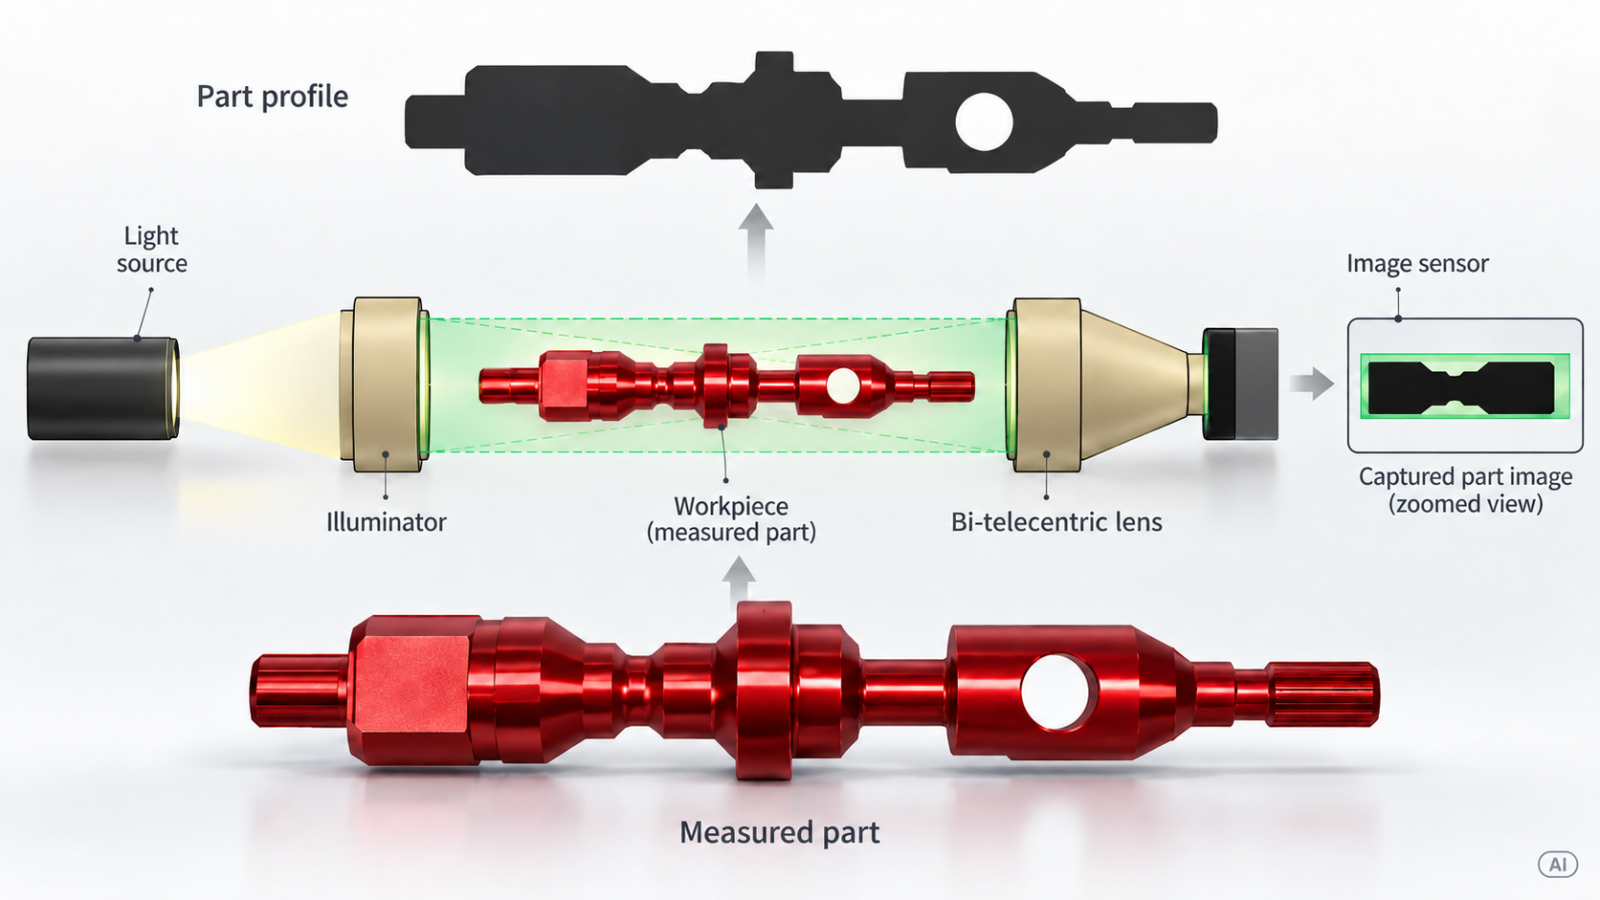
Optical measurement
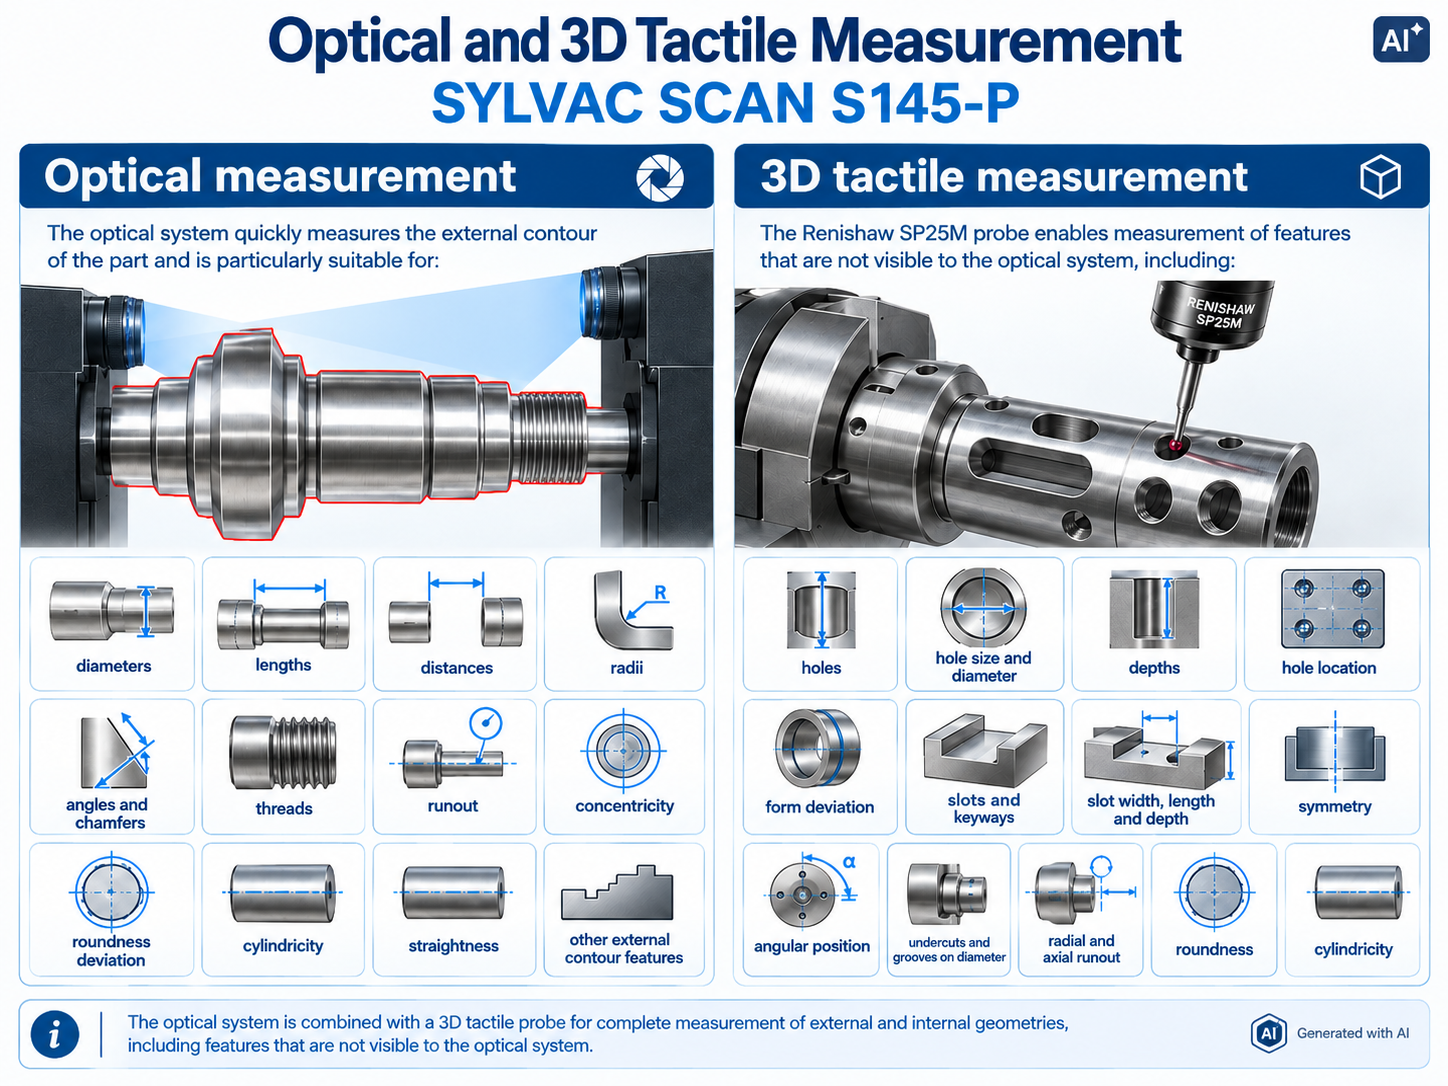
The optical system, also used in the other SYLVAC SCAN models, rapidly measures the external contour of the part and is suitable for both static and dynamic measurements.
3D tactile measurement with Renishaw SP25M
The integrated Renishaw SP25M enables both discrete touch measurements and continuous scanning of geometrical features.
This provides more complete geometrical inspection of the part, including form measurement and inspection of internal or difficult-to-access features.
Complete inspection with a single system
Combining both sensors allows the complete part inspection to be performed on a single machine and within one measurement program.
This reduces the need for:
- moving the part between different measuring systems;
- repeated alignment and setup;
- using separate measurement programs;
- manually combining measurement results.
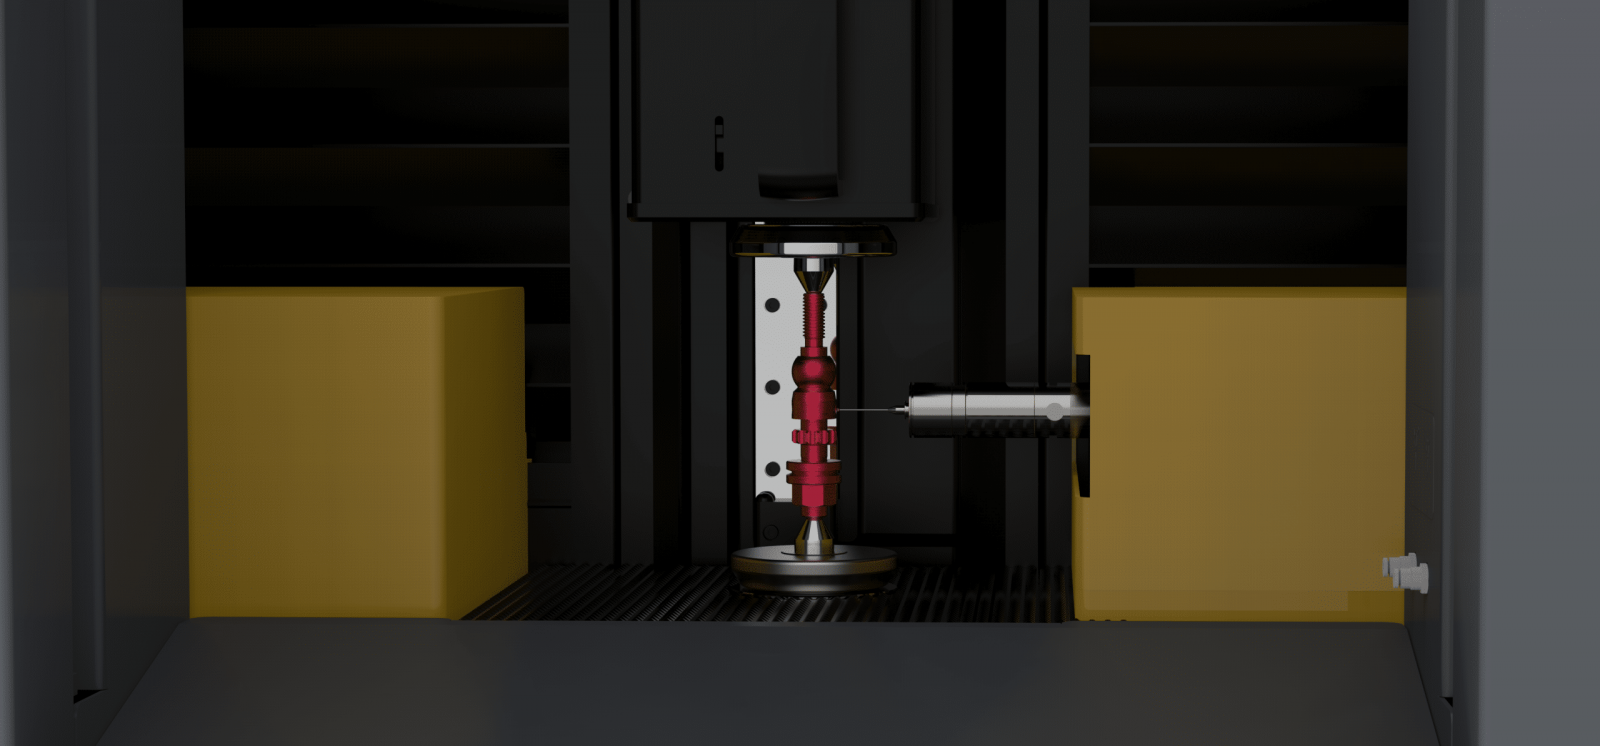
Key features
⇒ Combined optical + 3D tactile measurement
⇒ Renishaw SP25M scanning probe
⇒ Full touch probe scanning for form inspection
⇒ Interchangeable styli for access to different geometrical features
⇒ Automatic probe qualification
⇒ Seamless combination of measurements from both sensors within a single program
⇒ Measurement of holes, slots, positions, depths and internal geometries
⇒ Reflex Scan+ for control of both optical and tactile measurements
⇒ Automation Ready configuration for integration into automated production processes
Easy and automated measurement with two operating modes
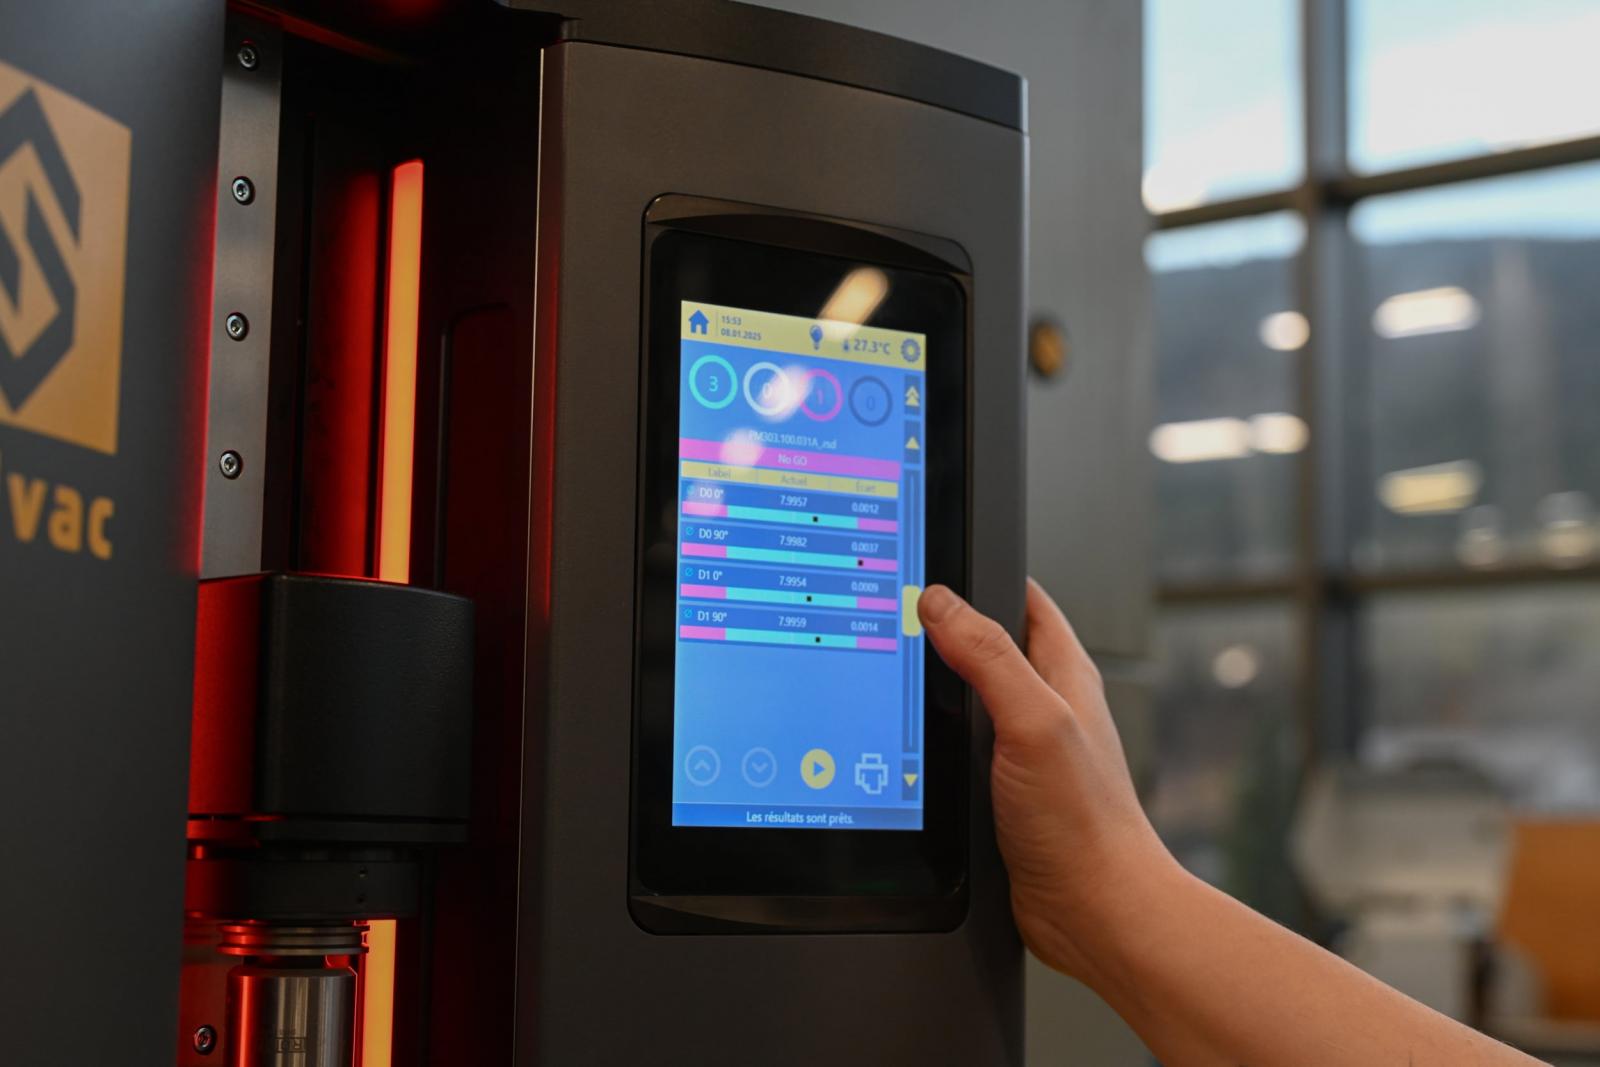
⇒ Automatic part measurement – once the part has been loaded and clamped, the operator starts the measurement cycle. The system automatically rotates the part, measures the predefined geometrical characteristics and displays the results.
⇒ Measurement program creation – the required geometrical characteristics are defined directly in SYLVAC Reflex Scan+ and are then automatically measured during each subsequent cycle.
⇒ Automated measurement – the S145 series can be integrated into automated production cells and used together with an industrial or collaborative robot for automatic part loading, measurement and unloading.
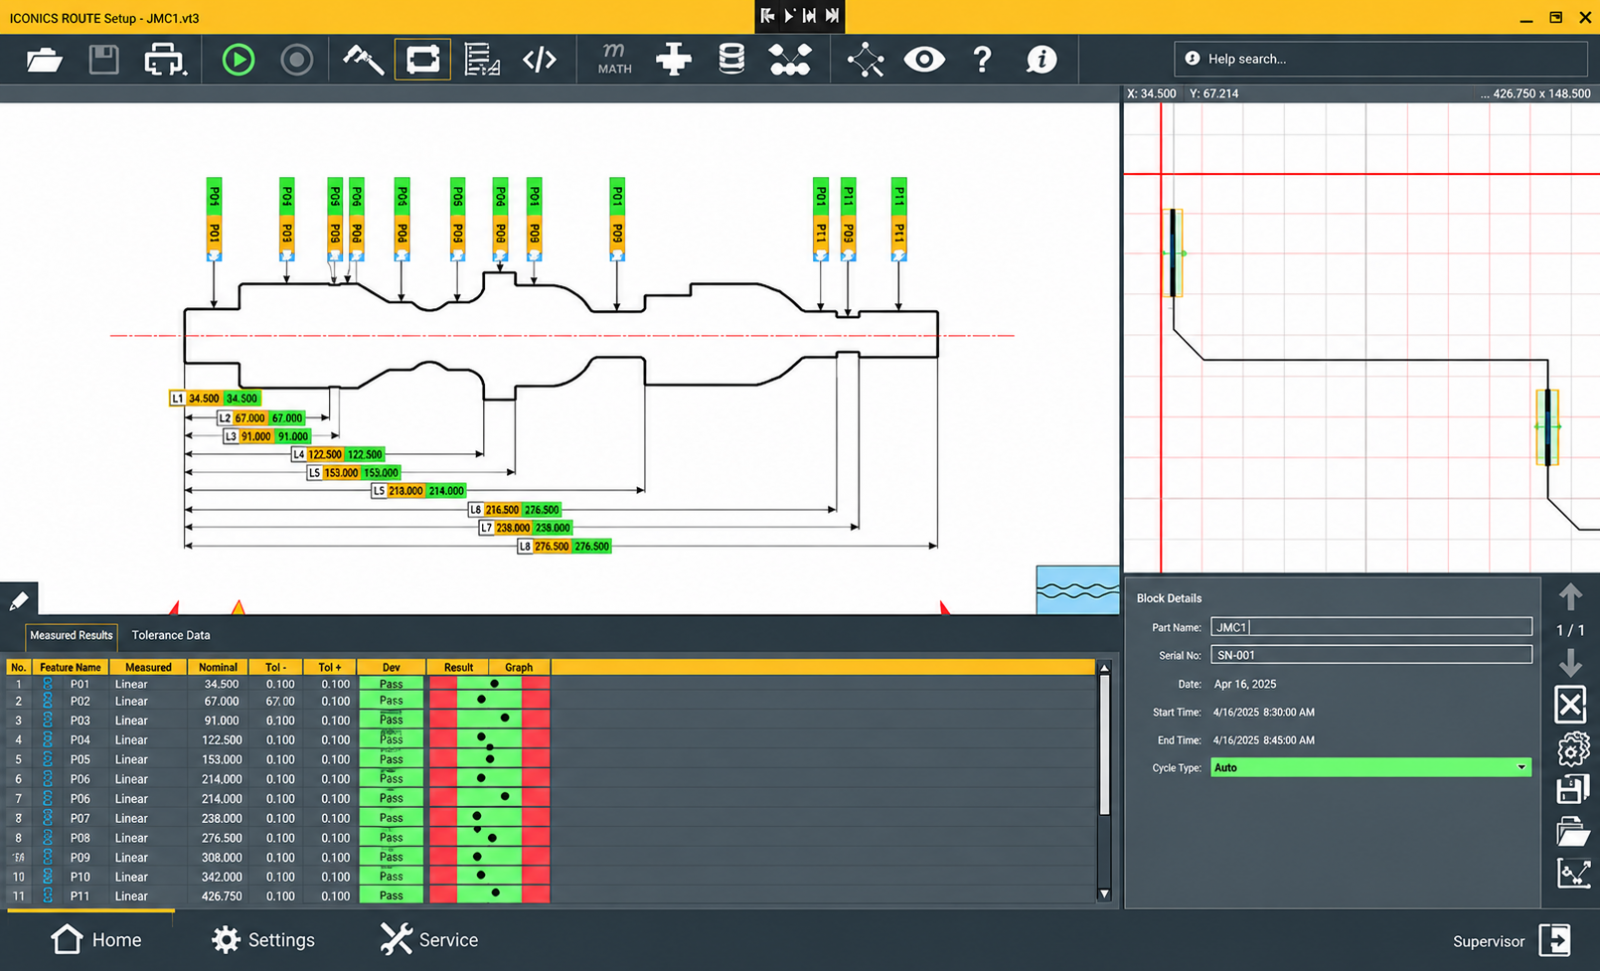
SYLVAC REFLEX Scan+ software
SYLVAC Reflex Scan+ is dedicated software for the control, programming and analysis of measurements performed with SYLVAC SCAN systems.
The software displays the contour of the measured part and allows geometrical characteristics to be defined directly on the part image.
Measurement programs can be created:
-
directly on the scanned contour of the part;
-
by importing geometry from a DXF file;
-
by using predefined measurement characteristics and tolerances.
The interface guides the operator step by step through the programming process, significantly reducing the time required to create a new measurement task.
For standard cylindrical parts and threads, predefined parameters and databases can be used.
Available models
|
Model |
SCAN S145-P | SCAN S145L-P | SCAN S145XL-P | |||||
| Diameter mm |
Length mm |
Diameter mm |
Length mm |
Diameter mm |
Length mm |
|||
| Measuring range | 145 | 615 | 145 | 1230 | 145 | 1750 | ||
| Tactile probe | Renishaw SP25M | Renishaw SP25M | Renishaw SP25M | |||||
| Tactile measuring range | Px=615mm / PY=+60 / -40 mm / Pz=130 / -15 mm | Px=615mm / PY=+60 / -40 mm / Pz=130 / -15 mm | Px=615mm / PY=+60 / -40 mm / Pz=130 / -15 mm | |||||
| Resolution | 0.0001mm | |||||||
| Maximum permissible error | Diameter : (1.5+ D/100) / Length: (4 + L/200) | |||||||
| Repeatability 2σ | Diameter: 0.5 µm / Length <1.0µm | |||||||
| Maximum part weight | 100kg | |||||||
| Rotating centres | Yes | |||||||
ARC Metrologia
Request Free Demo now!
Welcome in our centre for free one hour demonstration, do it now