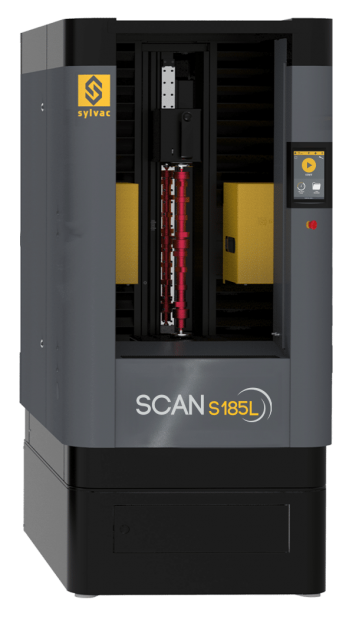
SYLVAC SCAN S185L
|
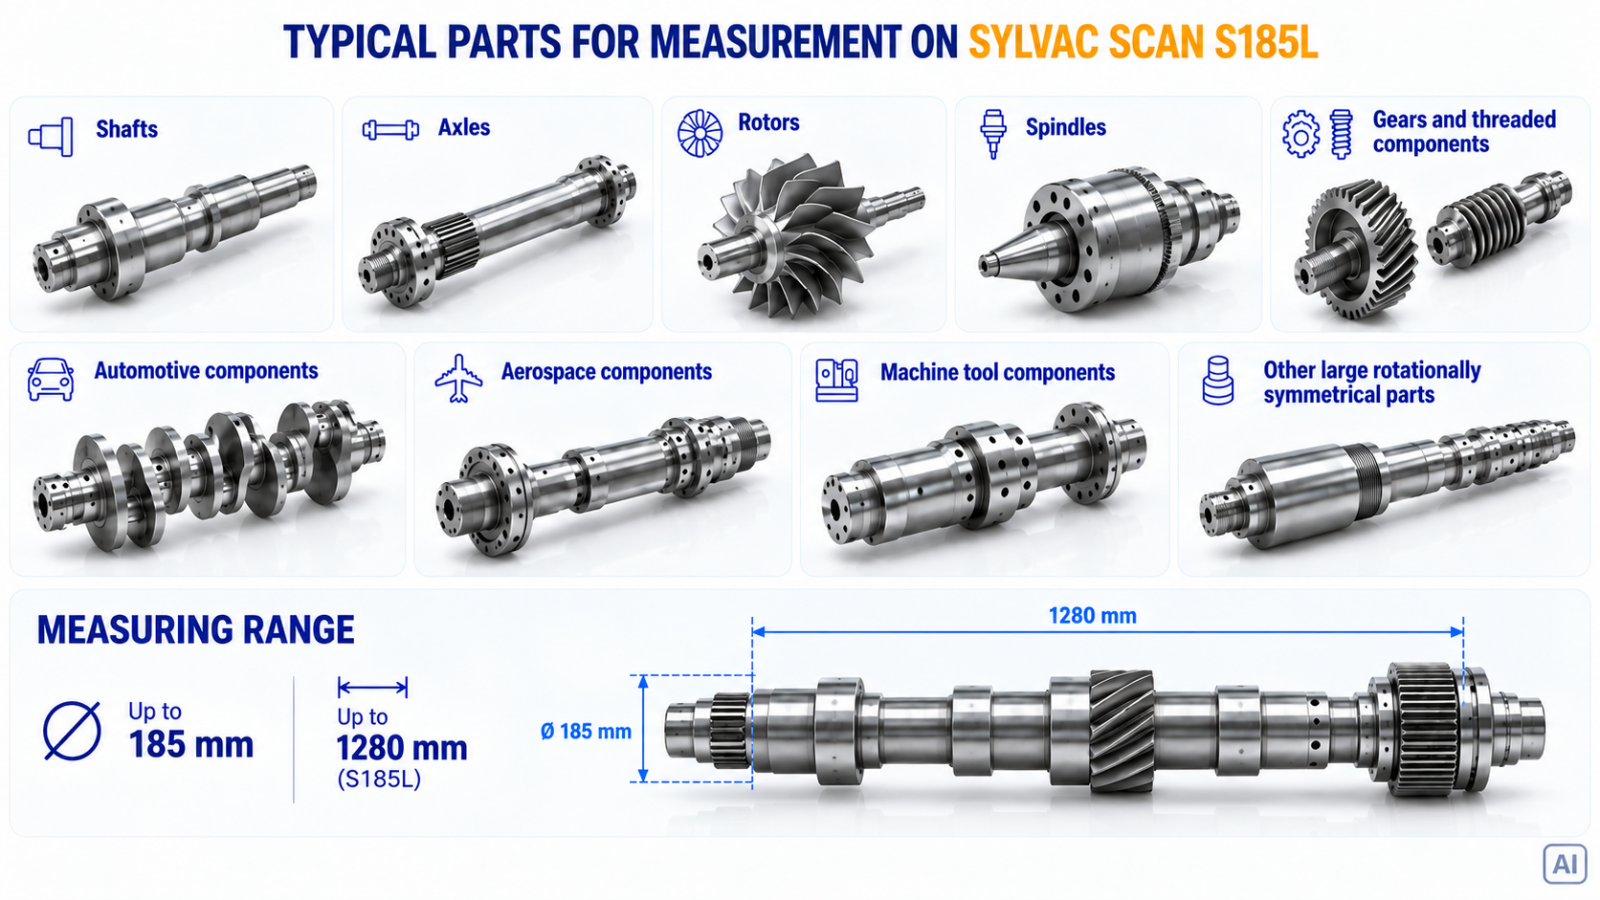
SYLVAC SCAN S185L is a high-performance optical measuring system designed for fast, non-contact inspection of medium and large cylindrical and rotationally symmetrical parts with diameters up to Ø185 mm and a measuring length of up to 1,280 mm. The system has been developed for larger and heavier components and can inspect parts weighing up to 100 kg, making it suitable for applications in the automotive, machine-building and aerospace industries. The system is suitable for individual measurements and laboratory inspection, as well as for fast serial inspection and 100% production control directly on the shop floor. |
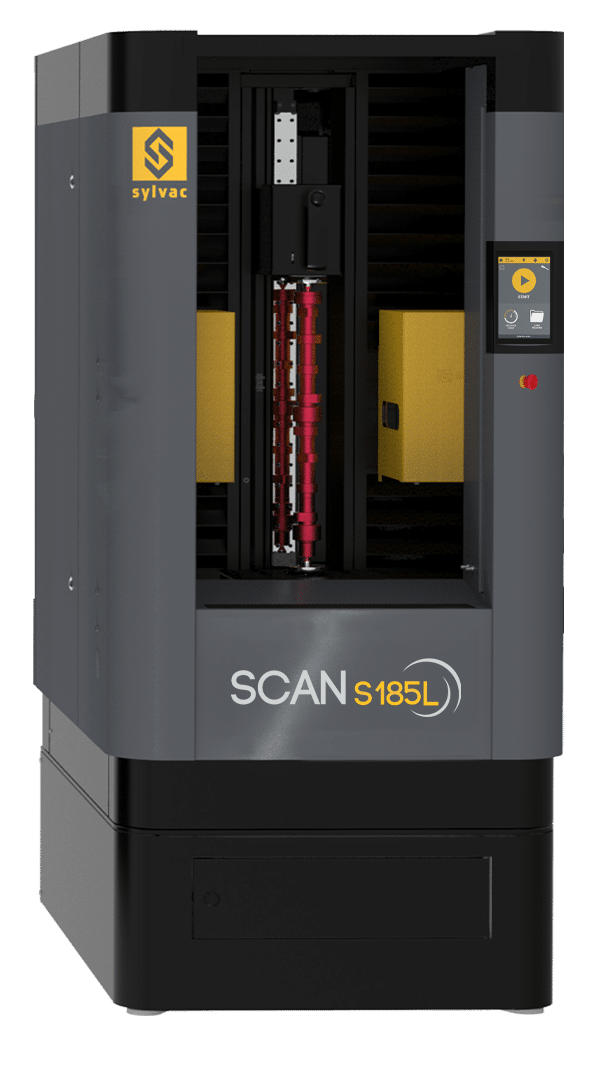 |
Non-contact optical measurement
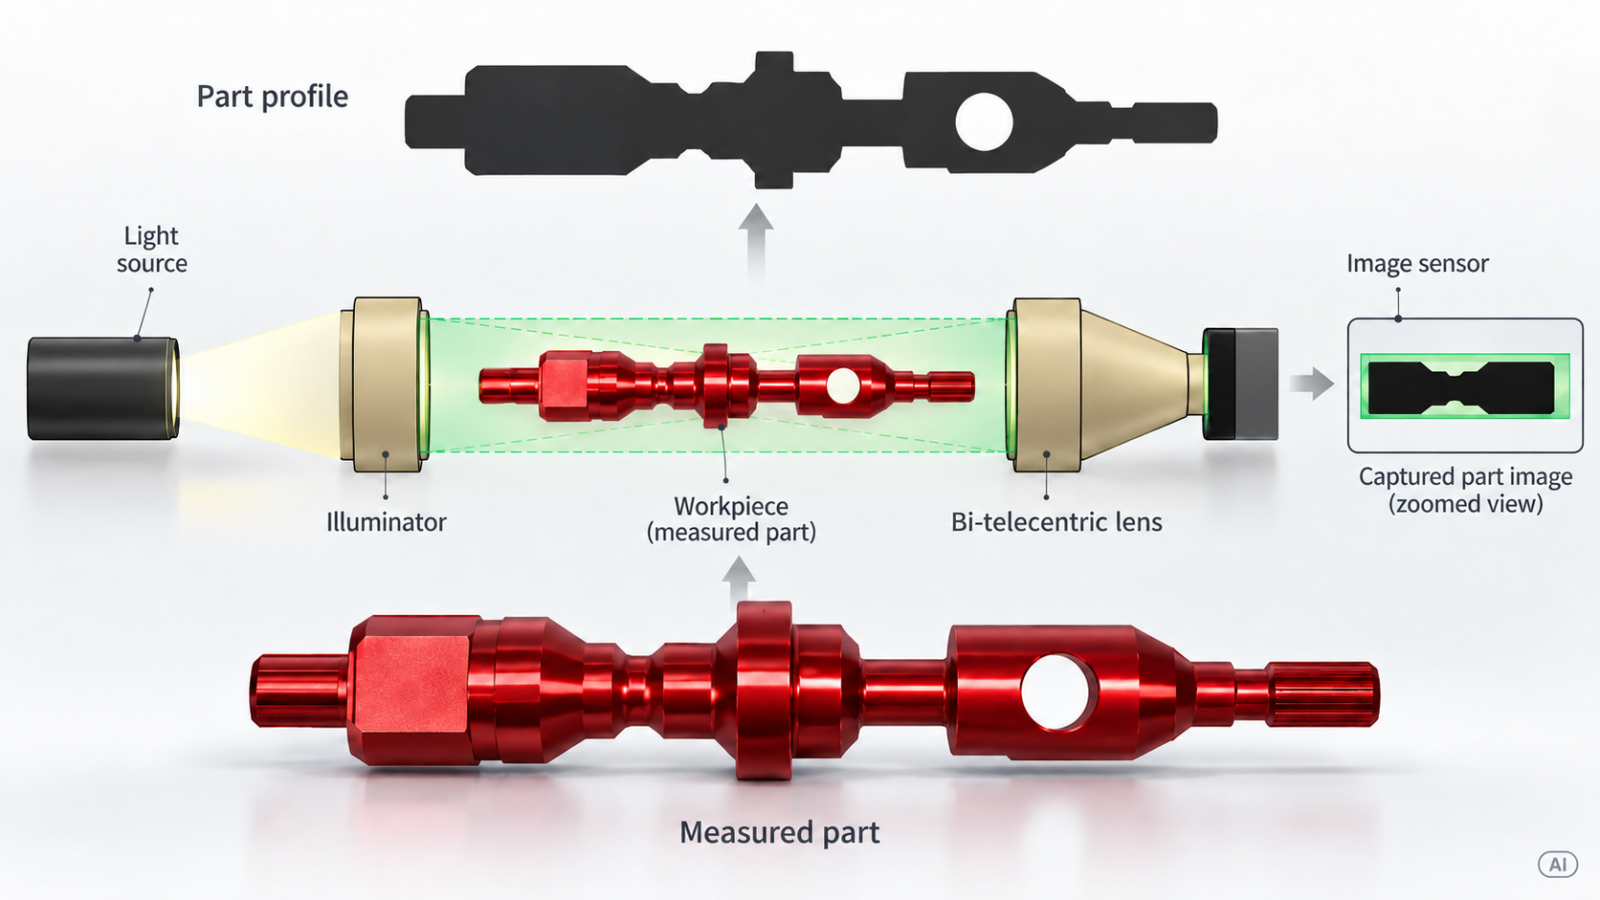
SYLVAC SCAN S185L uses a high-resolution optical system for fast and precise measurement of the contour of cylindrical parts.
During measurement, the part is illuminated, its silhouette is captured by the optical system, and the acquired contour data is automatically processed by SYLVAC Reflex Scan+.
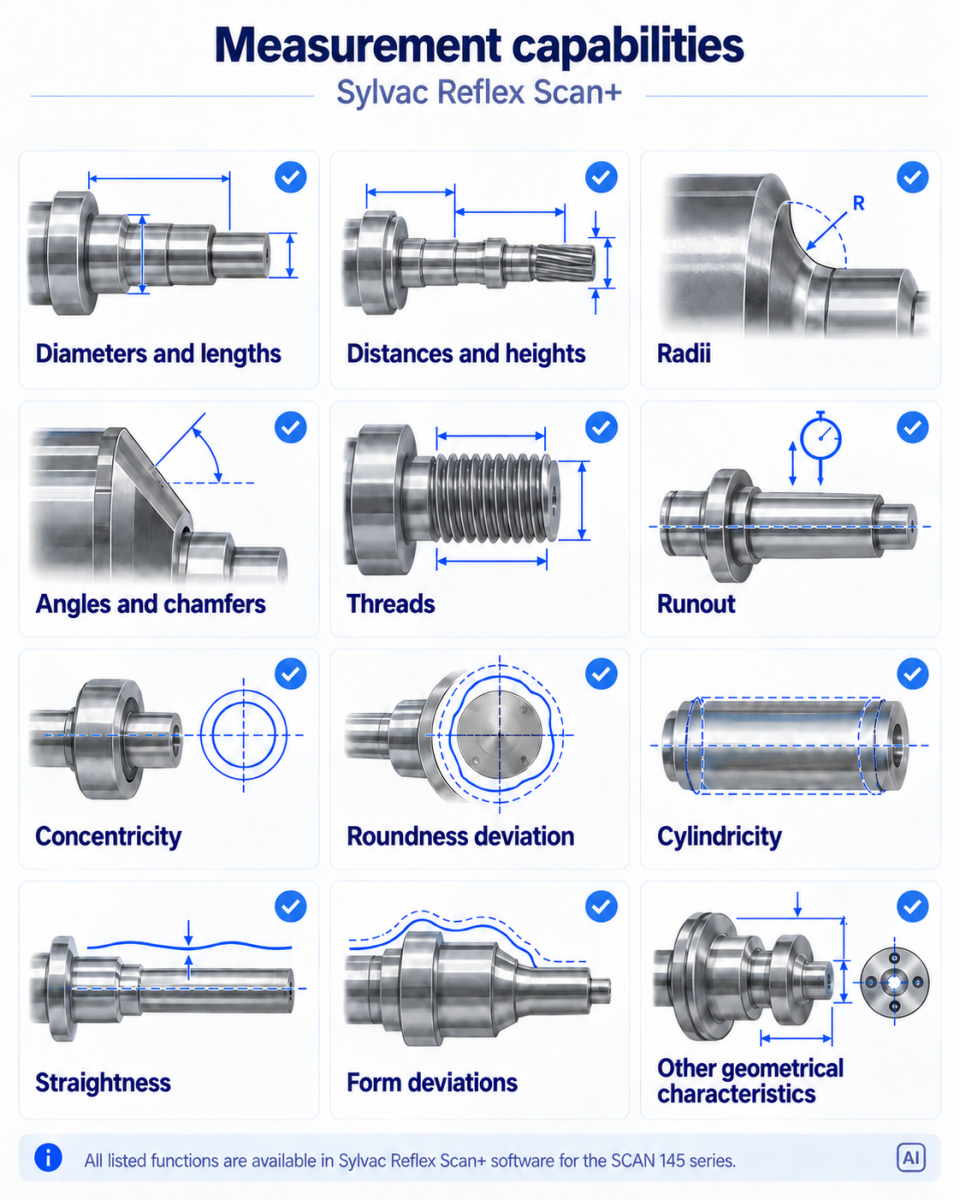
The system performs both static and dynamic measurements while the part is rotating, including inspection of:
| angles and chamfers | distances and heights | radii |
| diameters and lengths | threads | биене |
| radii | form deviations | cylindricity |
| roundness deviation | straightness | other geometrical characteristics |
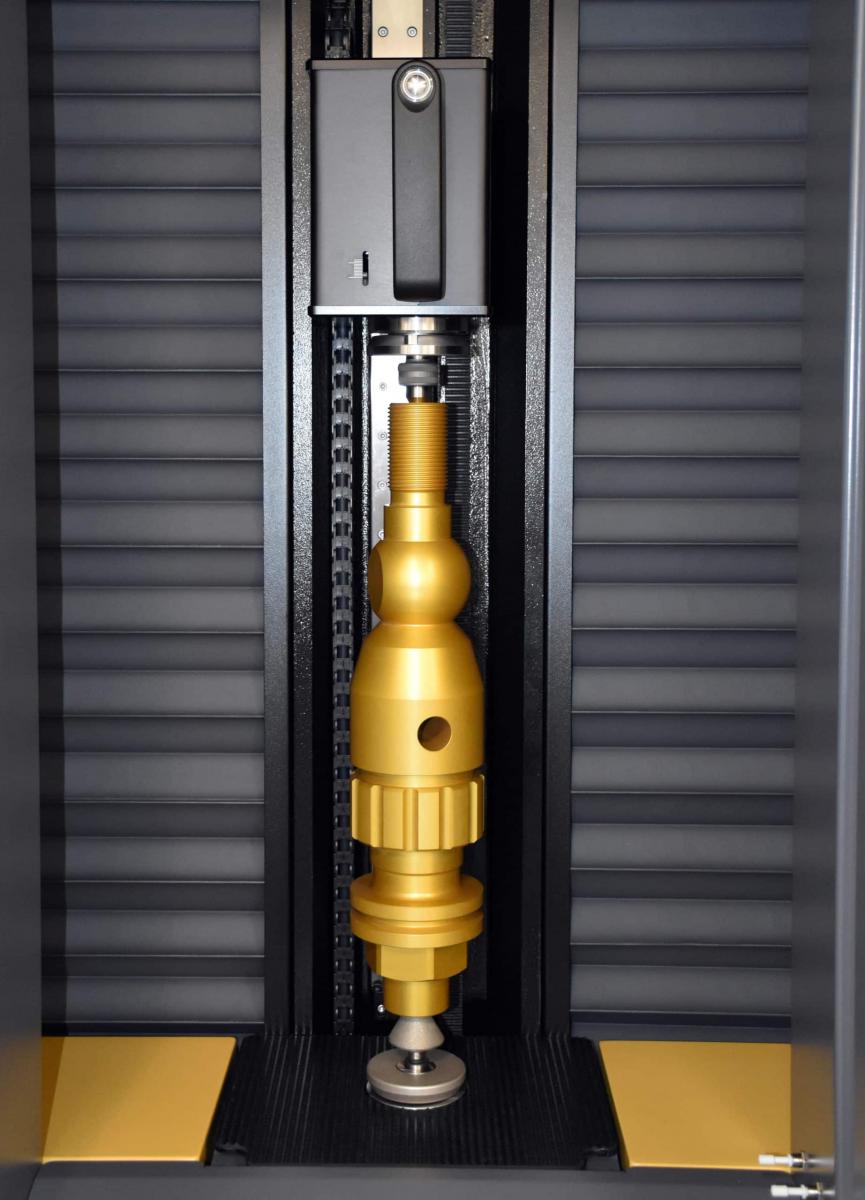
Designed for large and heavy parts
► Measuring range up to Ø185 × 1,280 mm
► Maximum part weight up to 100 kg
► Movable upper cover allowing convenient loading of heavy parts from above
► Motorised tailstock for automatic positioning and clamping of the part
► Quick-release system for fast replacement of centres, clamping devices and fixtures
► Safety light curtain for operator protection
► Integrated calibration master and temperature sensors for monitoring measurement conditions
► The system is Automation Ready and can be easily integrated into automated production cells and robotic measurement processes.
Fast inspection of complex cylindrical parts
The SYLVAC SCAN S185 series are combination of a large measuring range, high measuring speed and automatic dynamic measurement significantly reduces inspection time compared with conventional measuring methods.
Key features
⇒ Reflex Click technology for starting the measurement and automatic part recognition and measurement
⇒ Motorised tailstock for automatic positioning and clamping
⇒ Quick-release tooling for fast fixture changes
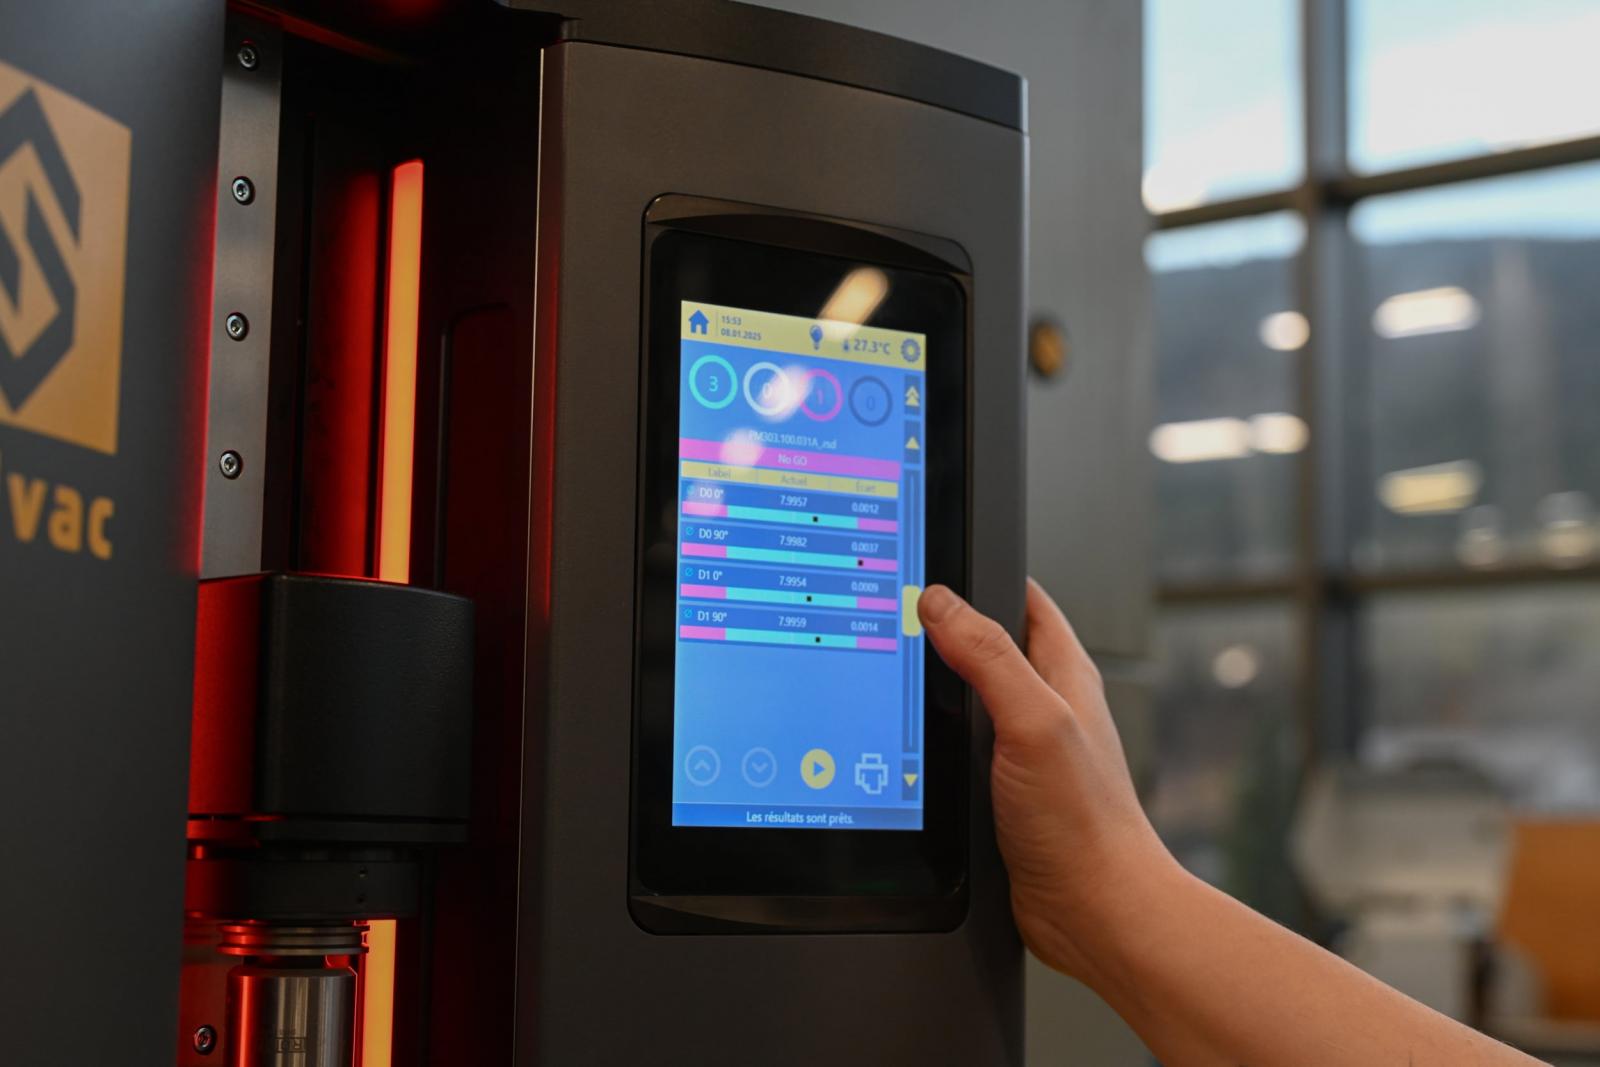
⇒ LED measurement status indication for immediate visual feedback
⇒ Safety light curtain for operator protection
⇒ Integrated calibration master for quick system verification and preparation
⇒ Integrated temperature sensors for monitoring measurement conditions
⇒ Advanced software functions, including reports, statistical analysis, data export and SPC connectivity
⇒ Optional CAD import/export, comparative measurement and offline programming through additional software modules
⇒ Automation Ready configuration for integration into robotic and automated production processes
Easy and automated measurement with two operating modes
⇒ Automatic part measurement – once the part has been loaded and clamped, the operator starts the measurement cycle. The system automatically rotates the part, measures the predefined geometrical characteristics and displays the results.
⇒ Measurement program creation – the required geometrical characteristics are defined directly in SYLVAC Reflex Scan+ and are then automatically measured during each subsequent cycle.
⇒ Automated measurement – S185L can be integrated into automated production cells and used together with an industrial or collaborative robot for automatic part loading, measurement and unloading.
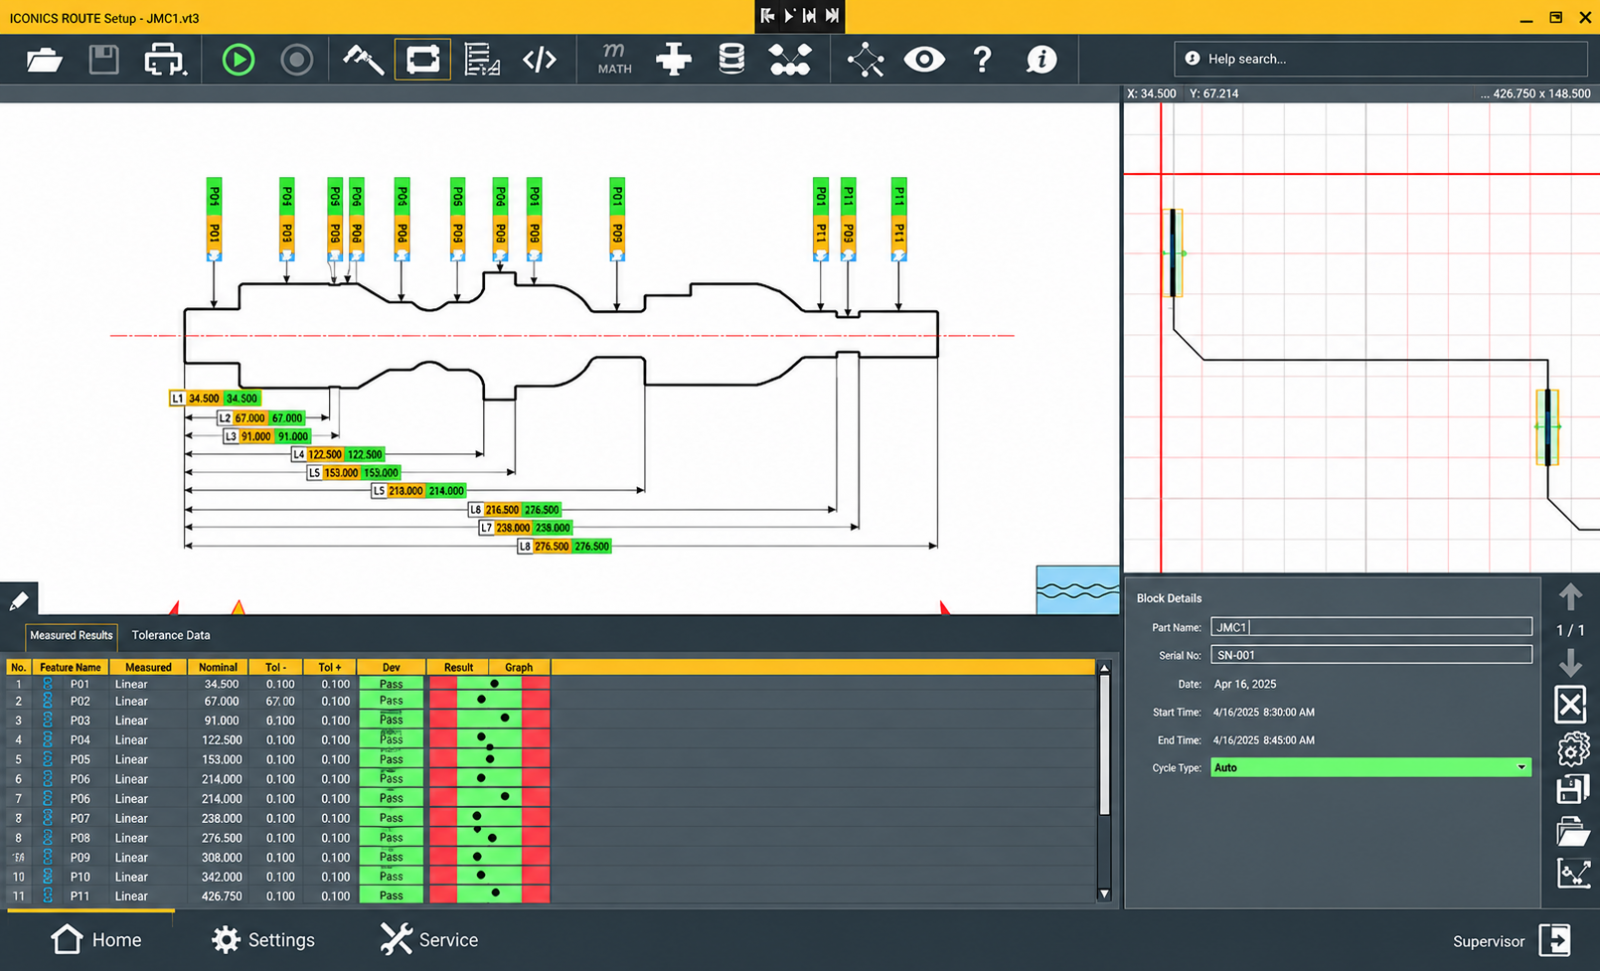
SYLVAC REFLEX Scan+ software
SYLVAC Reflex Scan+ is dedicated software for the control, programming and analysis of measurements performed with SYLVAC SCAN systems.
The software displays the contour of the measured part and allows geometrical characteristics to be defined directly on the part image.
Measurement programs can be created:
-
directly on the scanned contour of the part;
-
by importing geometry from a DXF file;
-
by using predefined measurement characteristics and tolerances.
The interface guides the operator step by step through the programming process, significantly reducing the time required to create a new measurement task.
For standard cylindrical parts and threads, predefined parameters and databases can be used.
Available models
|
Model |
SCAN S145 |
||||
|
|
||||
|
Measuring range |
D =145 mm |
L = 615 mm |
|||
| Tilt | - | ||||
|
Resolution |
0.0001mm |
||||
|
Maximum permissible error |
Diameter : (1.5 + D/100) / Length : (4 + L/200) |
||||
|
Repeatability 2δ |
Diameter: 0.5 µm / Length <1.0µm |
||||
|
Max. part weight |
100kg |
||||
|
Rotating centres |
Yes |
||||
ARC Metrologia
Request Free Demo now!
Welcome in our centre for free one hour demonstration, do it now