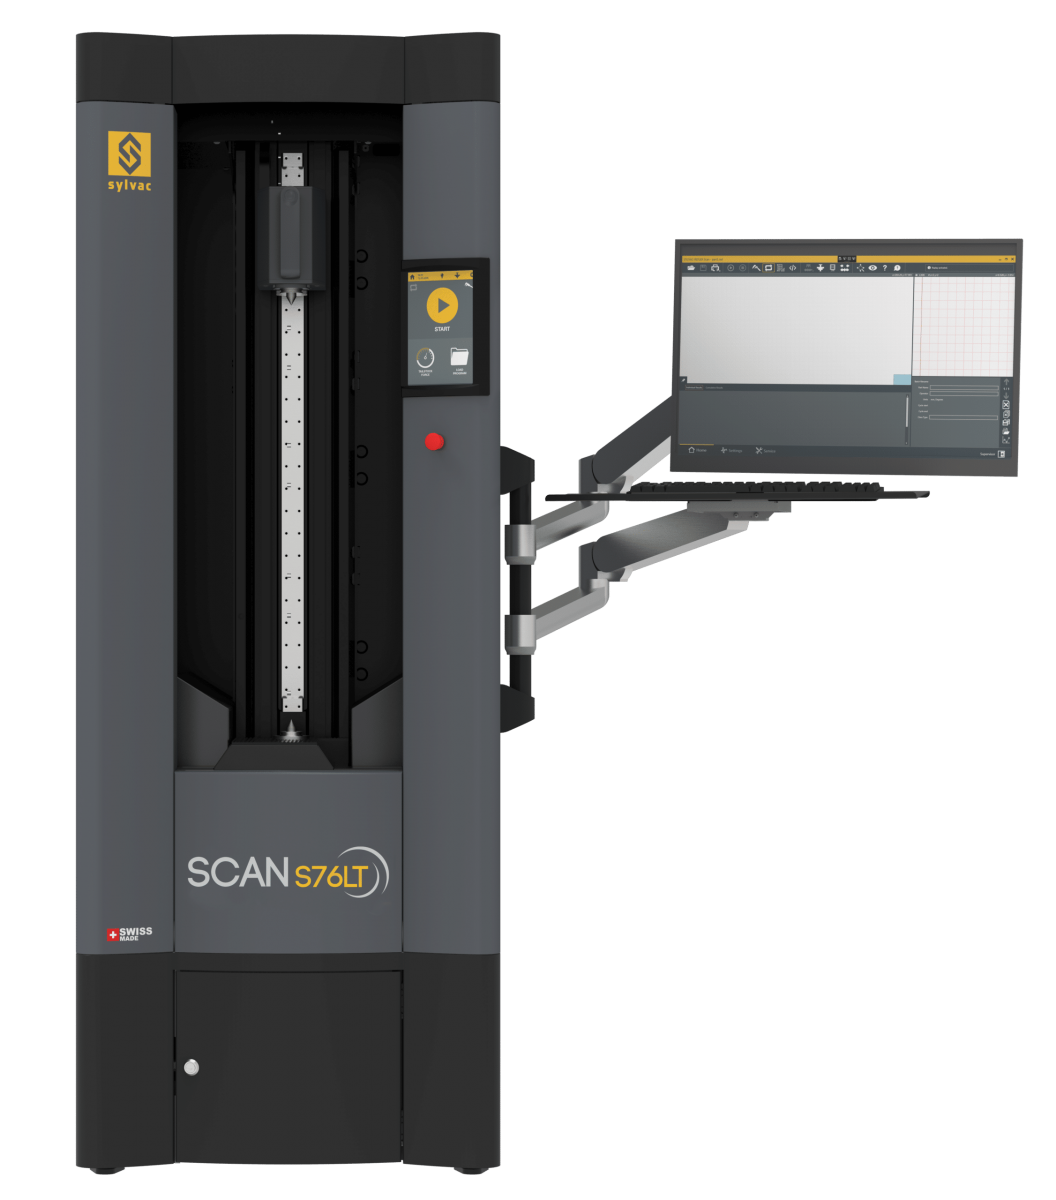
SYLVAC SCAN S76/ S76L / S76T / S76LT
|
SYLVAC SCAN S76(T) and S76L(T) are new-generation optical measuring systems designed for fast, non-contact inspection of cylindrical and rotationally symmetrical parts with diameters up to Ø76 mm. The series includes models with a measurable part length of up to 350 mm or 700 mm, allowing the configuration to be selected according to the specific requirements of the parts being inspected. The systems are suitable for individual measurements and laboratory inspection, as well as for fast serial inspection and 100% production control directly on the shop floor. |
 |
Non-contact optical measurement
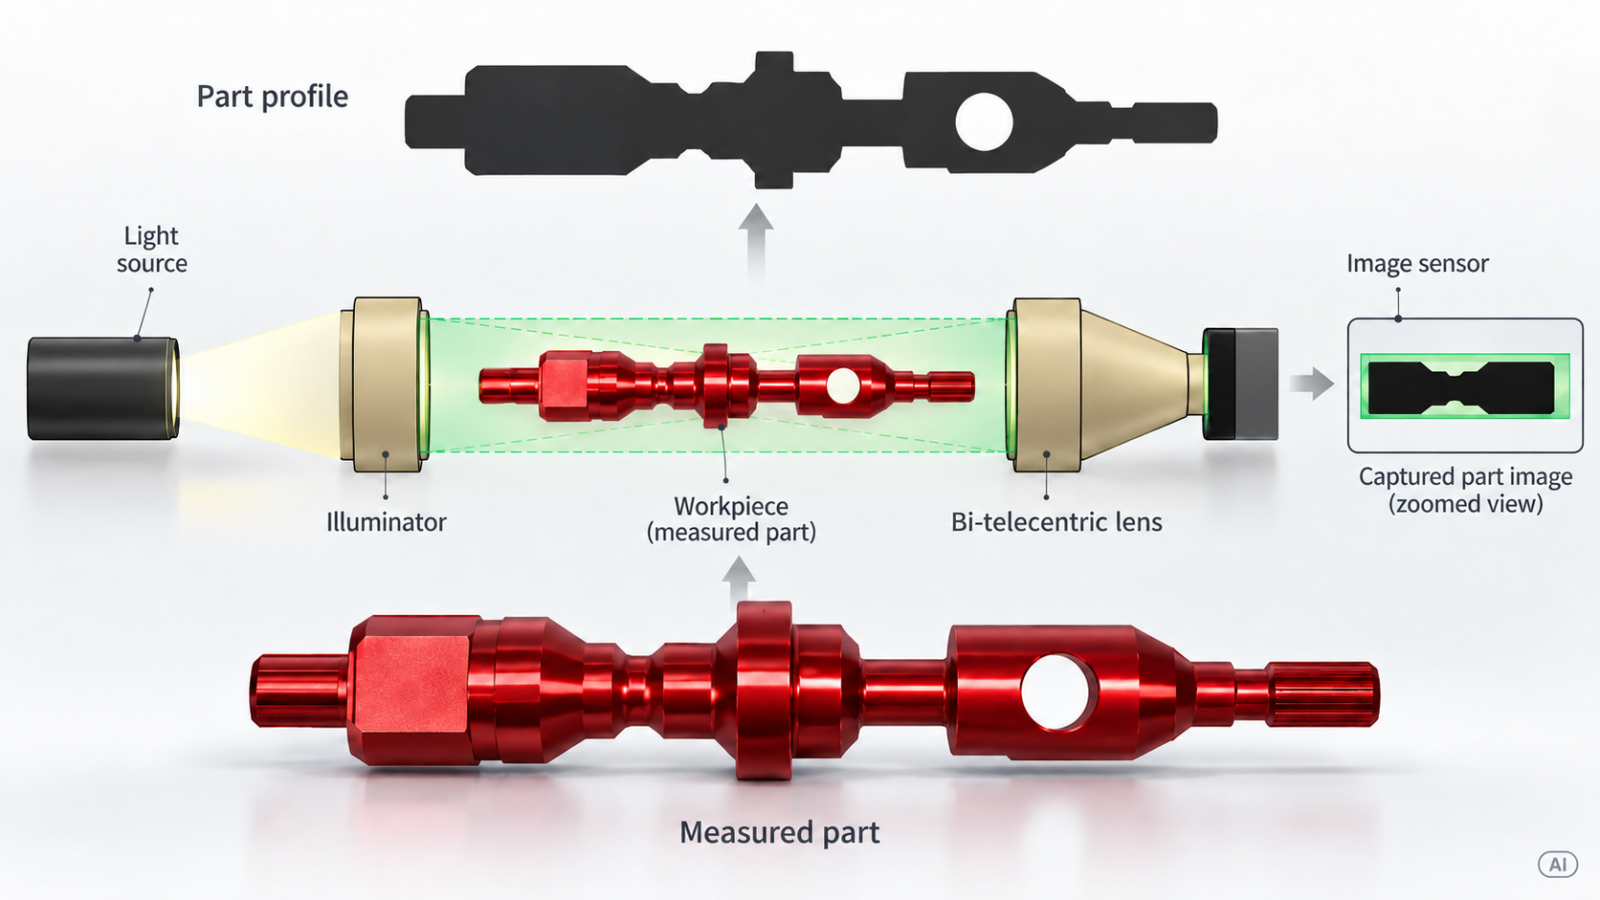
SYLVAC SCAN 765 uses a high-resolution optical system with telecentric optics for precise acquisition of the part contour.
The part is illuminated by a parallel LED light beam, while its silhouette is projected onto the optical system. The acquired contour data is automatically processed by SYLVAC Reflex Scan+ software, allowing fast determination of dimensional and geometrical characteristics.
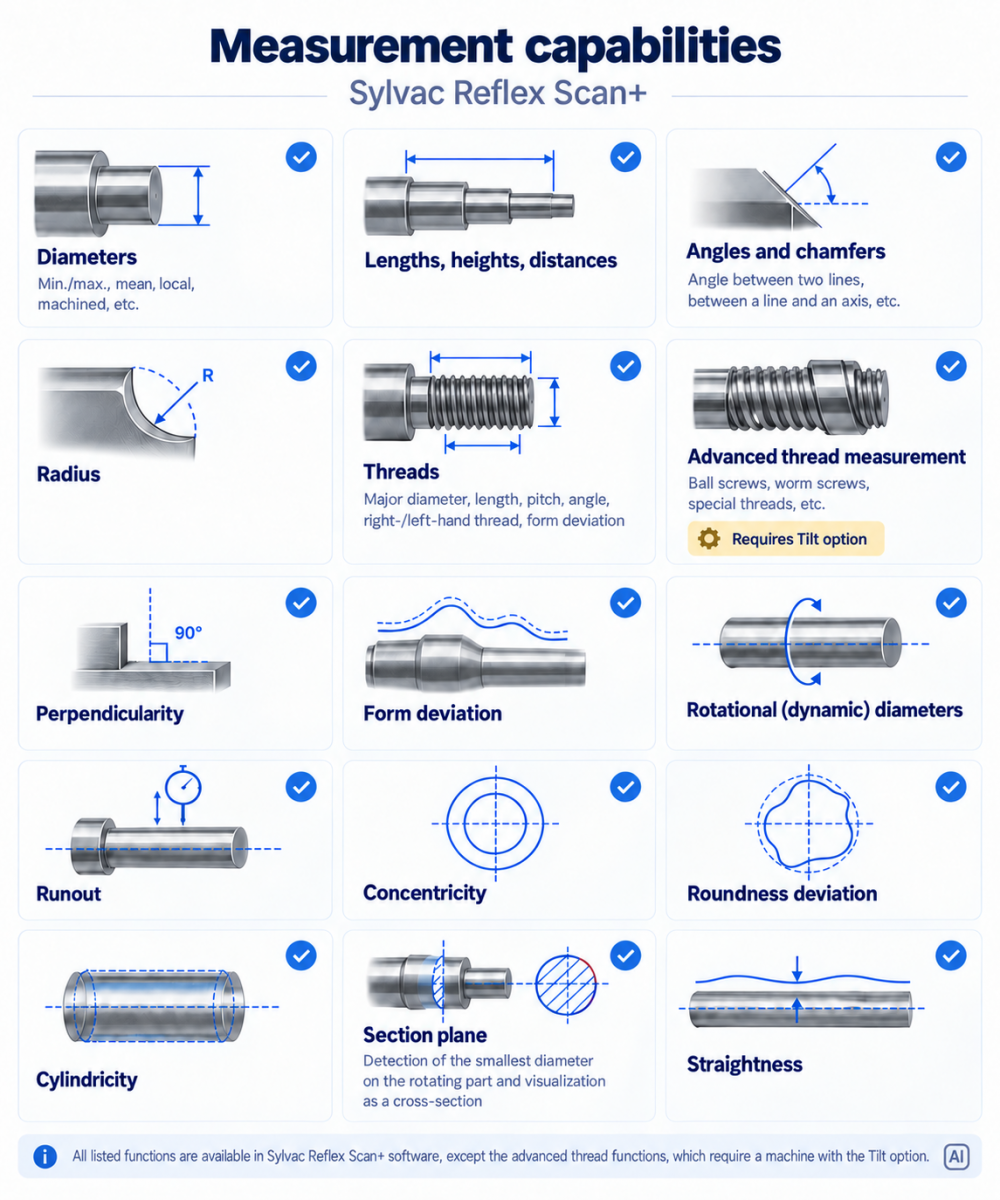
The system performs both static and dynamic measurements while the part is rotating, including inspection of:
| диаметри и дължини; | разстояния и височини | радиуси |
| ъгли и фаски | резби | биене |
| концентричност | отклонения от форма | цилиндричност |
| отклонение от кръглост | праволинейност | други геометрични характеристики |
Flexible part clamping and measurement
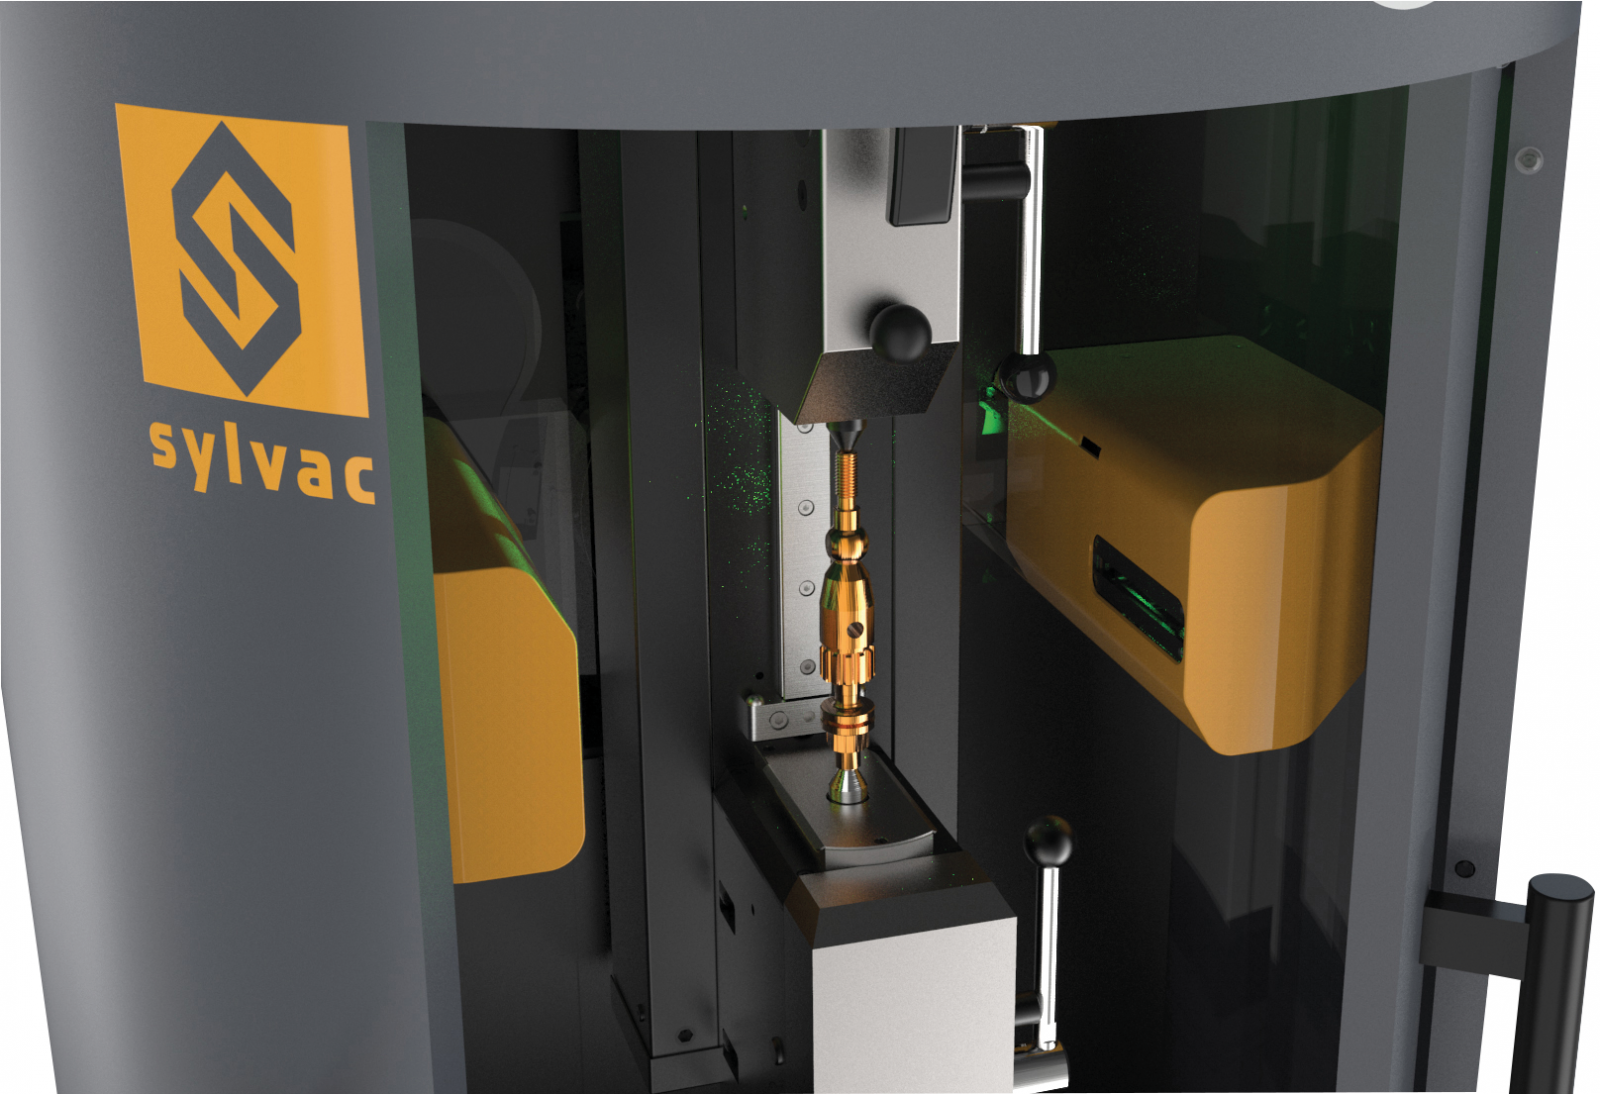
► Parts can be mounted between centres or using different types of chucks, clamping devices and special fixtures.
► The motorised tailstock enables automated positioning and clamping of the part and facilitates integration of the machine into automated measurement processes.
► The quick-change fixture system reduces changeover time when switching between different part types.
► The machine design allows convenient loading of heavier parts, including from the top of the machine.
► The S65 series is designed for reliable operation in production environments and is supplied Automation Ready, allowing integration into automated production cells.
Specialised thread measurement
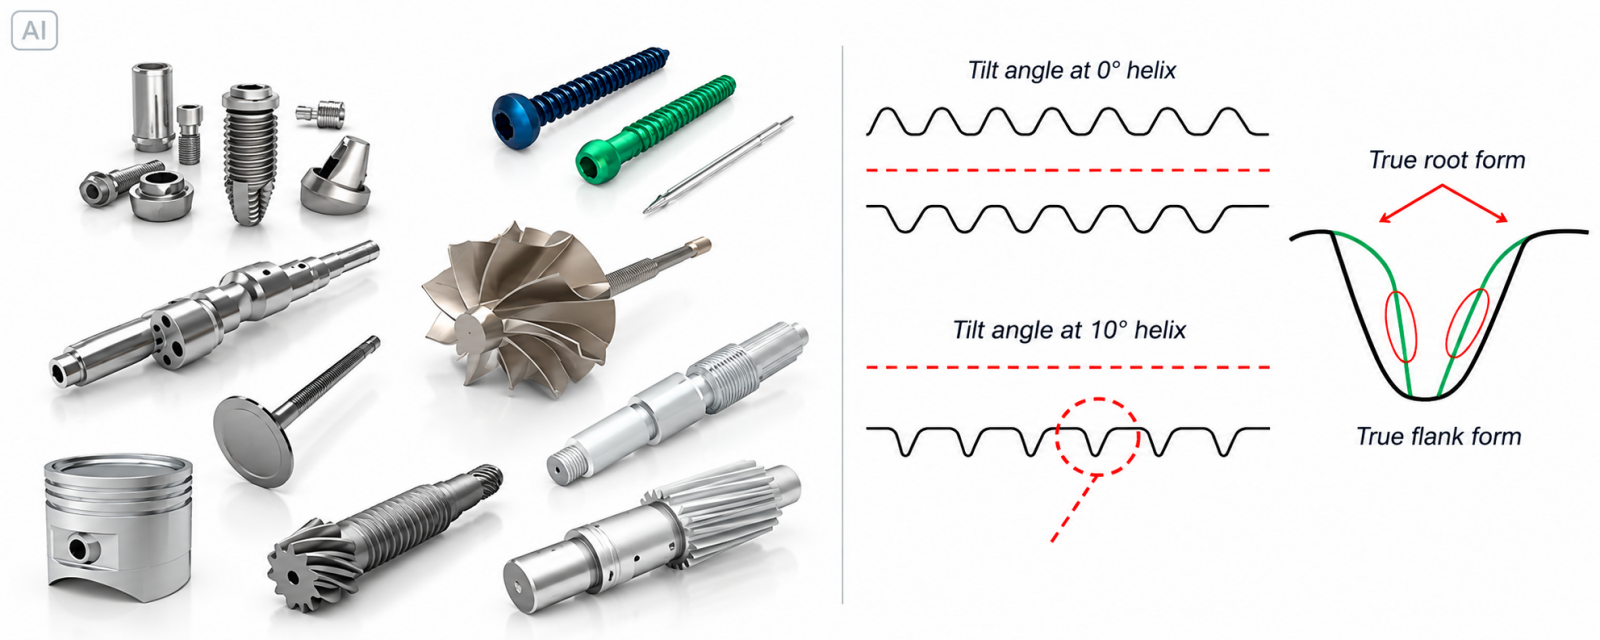
The SYLVAC SCAN S76 series enables measurement and analysis of different types of threads and screw profiles, including:
- cylindrical threads;
- tapered threads;
- trapezoidal and special thread profiles;
- worm screws;
- ball screws;
- bone screws and dental implants;
- other complex rotationally symmetrical parts.
The S76T and S76LT models feature SYLVAC's patented Tilt technology, allowing the part to be tilted by up to 30° relative to its helix angle. This provides the optical system with improved access to the actual thread profile and enables advanced analysis of thread characteristics.
Key features
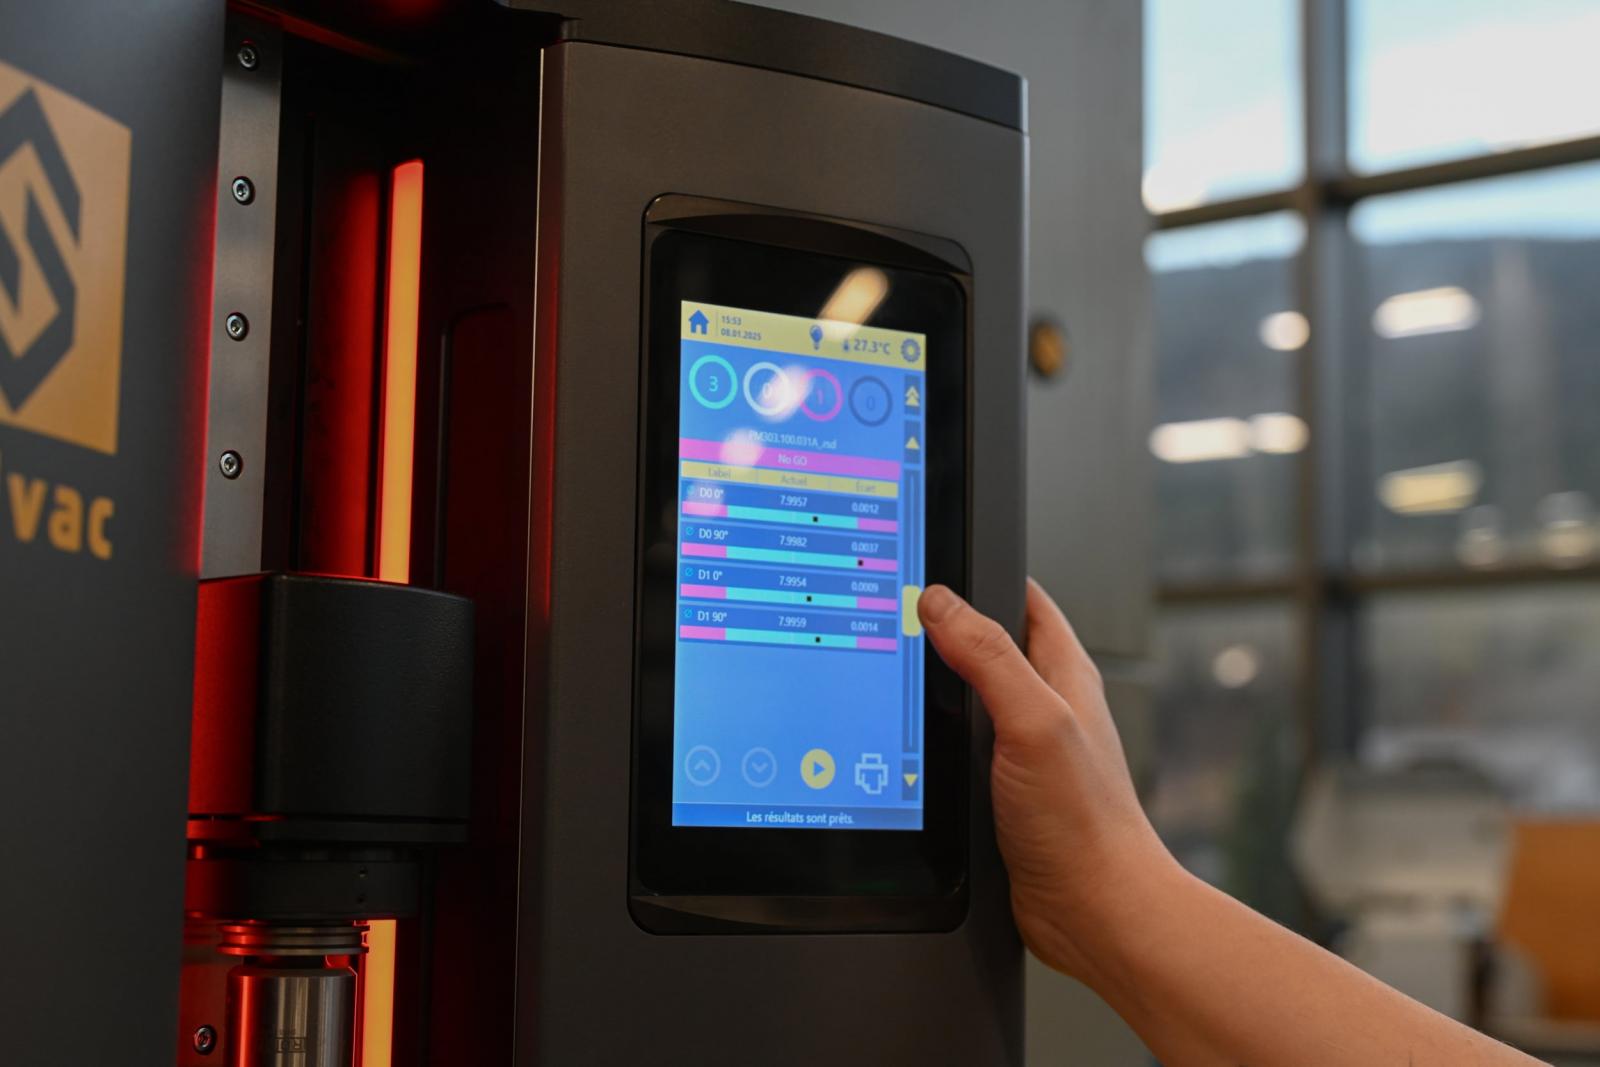
⇒ Integrated 8" touchscreen for machine control, starting measurement programs and instant review of measurement results.
⇒ Reflex Click technology for fast measurement start-up and simplified operation.
⇒ Motorised tailstock for automatic positioning and clamping of the part.
⇒ Quick-release system for fast replacement of centres, clamping devices and measuring fixtures.
⇒ Integrated calibration master, enabling easy verification and preparation of the system for measurement.
⇒ Integrated temperature sensors for monitoring measurement conditions.
⇒ LED part status indication, allowing quick visual evaluation of the measurement result – GO / NO GO.
⇒ Models with Tilt system up to 30° for advanced analysis of threads and screw profiles.
⇒ Automation Ready configuration for integration into automated production and inspection processes.
Easy and automated measurement with two operating modes
⇒ Automatic part measurement – once the part has been loaded, the operator starts the measurement cycle at the touch of a button. Within just a few seconds, the system automatically measures the predefined geometrical characteristics and displays the results.
⇒ Free programming mode – the operator selects the required geometrical characteristics directly in the software, and the system automatically adds them to the measurement program. After starting the cycle with the SCAN button, all specified parameters are measured automatically.
SYLVAC REFLEX Scan+ software
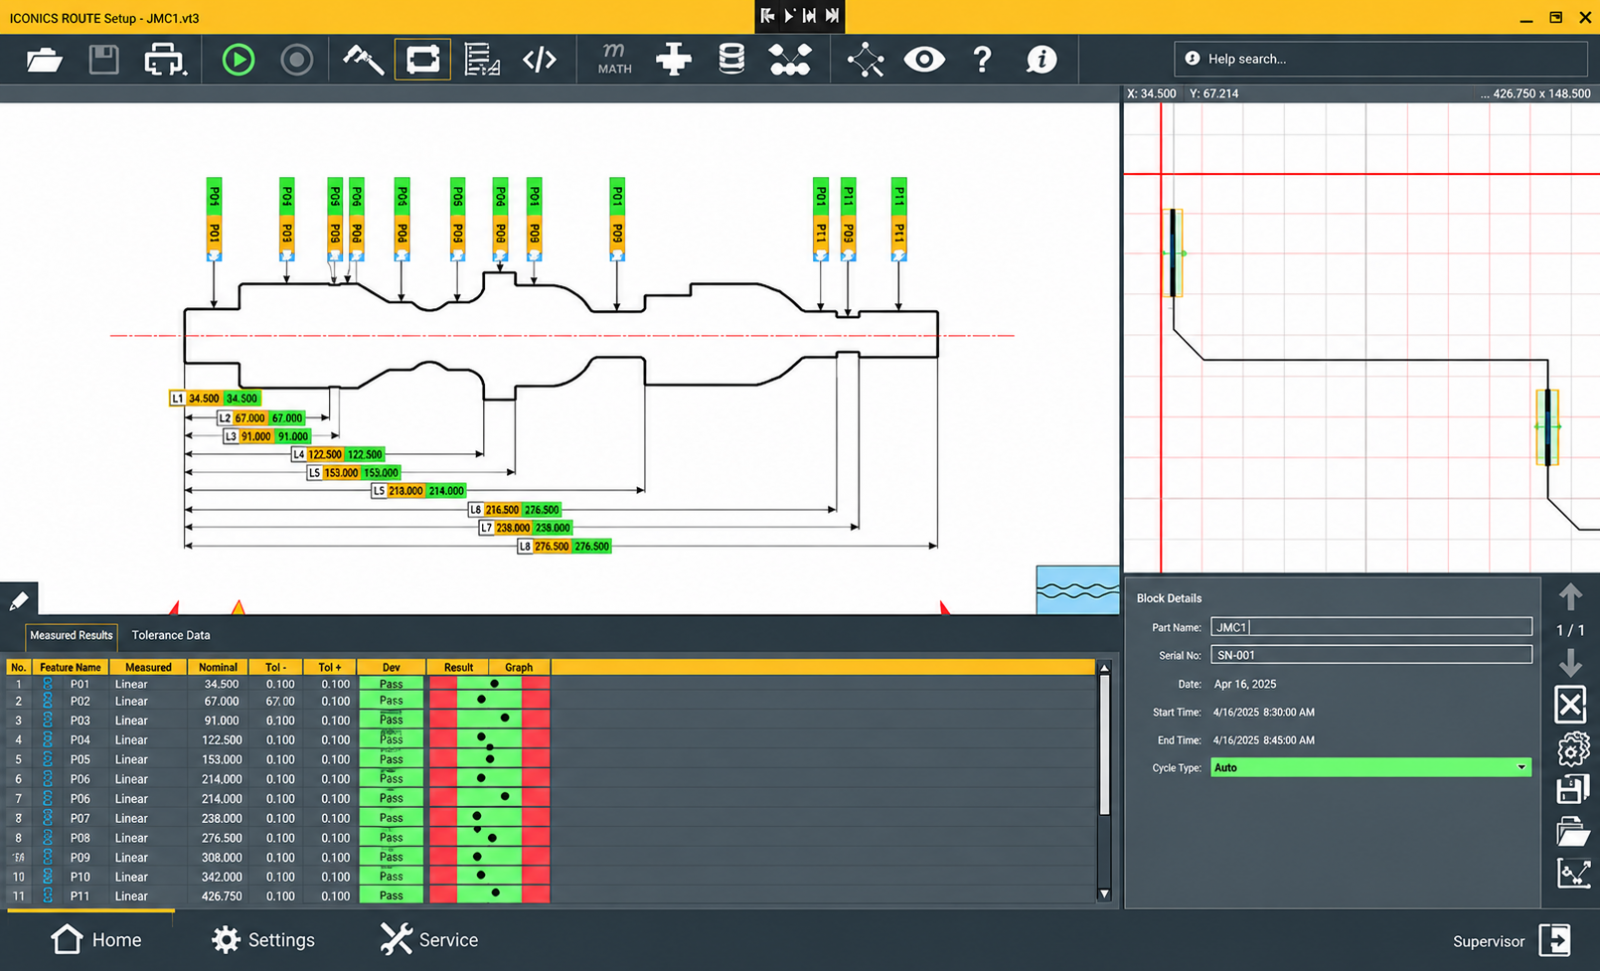
SYLVAC Reflex Scan+ is dedicated software for the control, programming and analysis of measurements performed with SYLVAC SCAN systems.
The software displays the contour of the measured part and allows geometrical characteristics to be defined directly on the part image.
Measurement programs can be created:
-
directly on the scanned contour of the part;
-
by importing geometry from a DXF file;
-
by using predefined measurement characteristics and tolerances.
The interface guides the operator step by step through the programming process, significantly reducing the time required to create a new measurement task.
For standard cylindrical parts and threads, predefined parameters and databases can be used.
Available models
|
Model |
SCAN S76 |
SCAN S76T | SCAN S76L | SCAN S76LT | |||||||||||||
|
|
|
|
|
|
|
|
||||||||||
|
Measuring range |
D =76 mm |
L = 350 mm |
D =76 mm | L = 350 mm | D =76 mm | L = 700 mm | D =76 mm | L = 700 mm | |||||||||
| Maximum part clamping diameter | D =200 mm | L = 360mm | D =200 mm | L = 360 mm | D =200mm | L = 710 mm | D =200mm | L = 710 mm | |||||||||
| Tilt | - | 30 degrees | - | 30 degrees | |||||||||||||
|
Resolution |
0.0001mm |
||||||||||||||||
|
Maximum permissible error |
Diameter : (1.0 + D/100) / Length : (3 + L/200) |
||||||||||||||||
|
Repeatability 2δ |
Diameter: 0.5 µm / Length <1.0µm |
||||||||||||||||
|
Max. part weight |
30kg |
||||||||||||||||
|
Rotating centres |
Yes |
||||||||||||||||
ARC Metrologia
Request Free Demo now!
Welcome in our centre for free one hour demonstration, do it now